- (347) 277-6250
- MAKING THINGS HAPPEN

James Jenkins
BEDS1
BATHS1 full
SQUARE FEET775
MLS#MDMC2252226
STATUSACTIVE
PROPERTY TYPERental - Condominium
SUBDIVISIONAMERICANA FINMARK
SCHOOLMONTGOMERY COUNTY PUBLIC SCHOOLS
Property Description
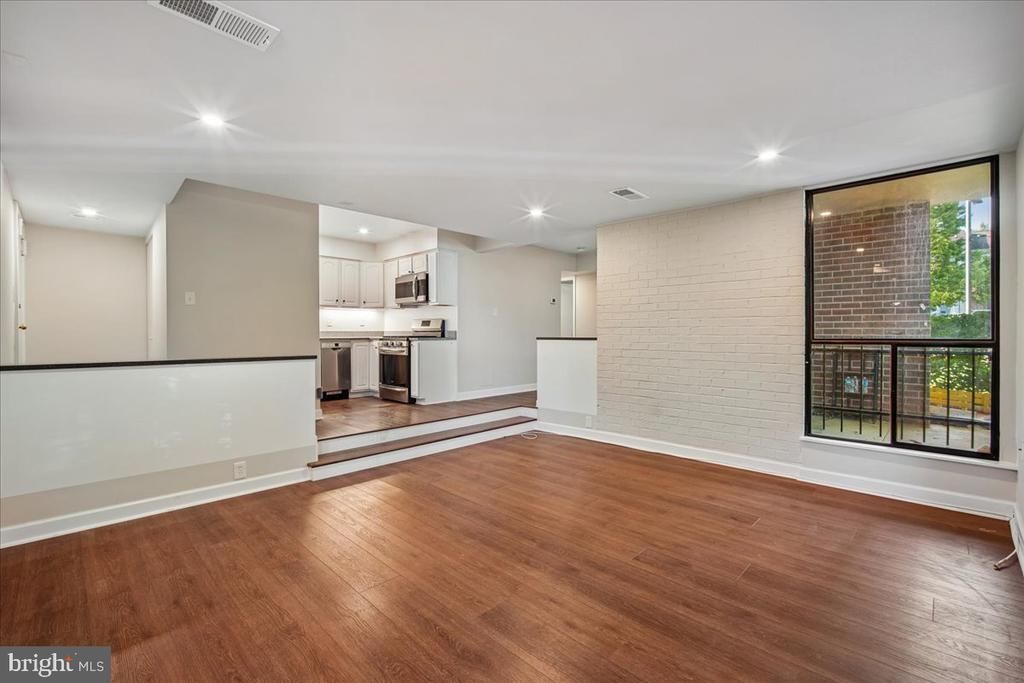
Welcome to this spacious 1-bedroom, 1-bathroom ground-floor condo located in the highly desirable, gated Americana Finmark community in Silver Spring’s Forest Glen neighborhood. Spanning approximately 775 square feet, this light-filled home features a sunken living room, a separate formal dining area, and smooth flow into an efficient kitchen. The oversized bedroom boasts a generous walk-in closet, providing ample storage space, while the living space extends outdoors to a private patio ideal for relaxing or entertaining. Residents enjoy an array of top-tier community amenities, including a swimming pool, tennis and basketball courts, tot lots, and outdoor picnic areas with grills set among landscaped grounds. Unassigned off-street parking and on-site laundry facilities offer added everyday convenience. A true commuter’s dream, this home is situated just steps from the Forest Glen Metro Station (Red Line) and offers immediate access to the I-495 Capital Beltway and Georgia Avenue. You are only minutes from Sligo Creek Park, Holy Cross Hospital, downtown Silver Spring, and the shopping and dining options at Westfield Wheaton Mall. Experience the perfect combination of quiet suburban comfort and effortless connectivity to Washington, D.C., and Bethesda.
Property Features
Property Type: Rental - Condominium
Cooling: Central A/C, Other
Fuel Type: Natural Gas
Heating: Hot Water
Home Style: Mid-Century Modern
Roof Type: Asphalt
Stories: 1.0
Year Built: 1969
Feature Descriptions
Accessibility: 32"+ wide Doors
Additional Structures: Above Grade, Below Grade
Appliances: Built-In Microwave, Built-In Range, Dishwasher, Disposal, Exhaust Fan, Icemaker, Microwave, Refrigerator, Water Heater
Community Amenities: Club House, Common Grounds, Community Center, Fitness Center, Pool - Outdoor, Security
Condo/Coop Fee: $693.00/Monthly
Days on Site: 12
Exterior: Tile, Other
Interior: Carpet, Entry Level Bedroom, Flat, Floor Plan - Traditional, Kitchen - Table Space, Walk-in Closet(s), Other
Pet Restrictions: Case by Case Basis, Cats OK, Dogs OK
Sewer: Public Sewer
SQFT Above Finished: 775
SQFT Total Finished: 775
Structure Type: Unit/Flat/Apartment
Units: 1
Water: Public
Local Schools
High School: ALBERT EINSTEIN
School District: MONTGOMERY COUNTY PUBLIC SCHOOLS
Listed By / Shown By
Listed By
Agency Name: Streamline Management, LLC.
Agency Phone: 3016568765
Shown By
Agent Name: James Jenkins
Agent Phone: (347) 277-6250
Agency Title: Maverick Realty, LLC

Privacy Policy / DMCA Notice / ADA Accessibility


This site is hosted, designed and copyright
© 1994 - 2026 by
Delta Media Group, Inc. -- Patent Pending --
9907 Blundon Drive, Unit 5-103 | MLS# MDMC2252226
This property located at 9907 Blundon Drive, Unit 5-103, Silver Spring, MD 20902 is currently listed for rent with an asking price of $2,000 / Monthly. Blundon Drive, Unit 5-103 is located within the MONTGOMERY COUNTY PUBLIC SCHOOLS school district. Search Silver Spring real estate on jjenkins.maverickrealtyusa.com today.