- (347) 277-6250
- MAKING THINGS HAPPEN

James Jenkins
BEDS5
BATHS3 full 1 partial
SQUARE FEET4,116
MLS#MDCH2058472
STATUSACTIVE
PROPERTY TYPEResidential - Single Family
SUBDIVISIONCHARLES CROSSING
SCHOOLCHARLES COUNTY PUBLIC SCHOOLS
Property Description
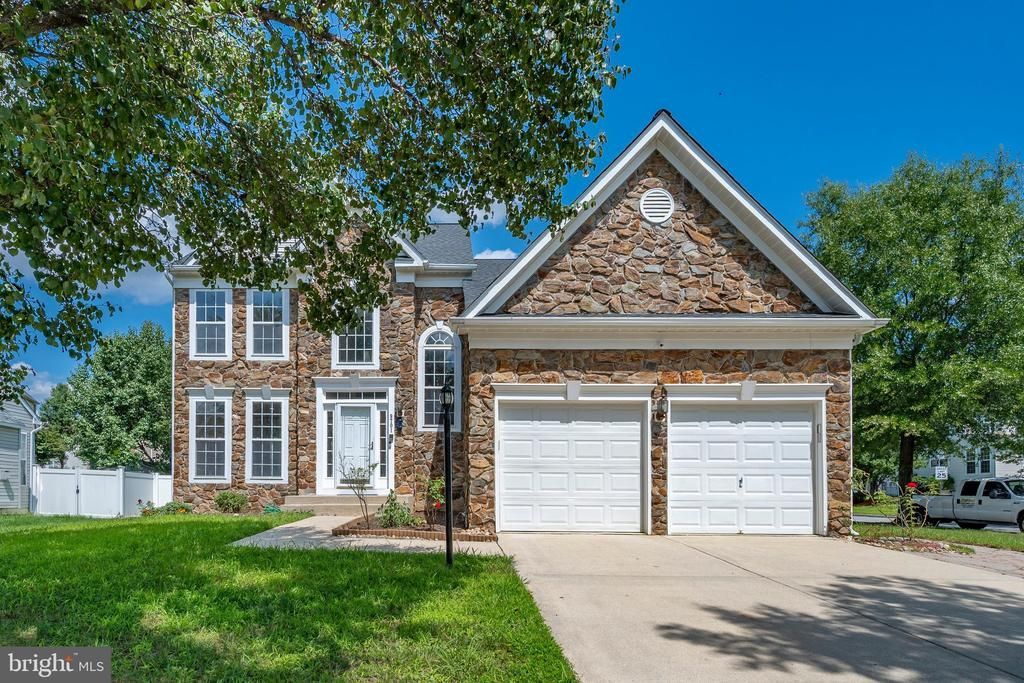
Nestled in the charming Charles Crossing community, this stunning Colonial-style home offers a perfect blend of comfort and elegance. Built in 2002, this residence boasts a generous 2,954 square feet of thoughtfully designed living space, ideal for both relaxation and entertaining. Step inside to discover a warm and inviting interior featuring beautiful wood and carpet flooring throughout. The open floor plan seamlessly connects the living areas, creating a welcoming atmosphere. The gourmet kitchen is a chef's dream, equipped with upgraded countertops, a cooktop, and ample table space for casual dining. The main level also features a cozy fireplace with a charming mantel, providing a focal point for the living room and a perfect spot to unwind during cooler evenings. Elegant details such as crown moldings and chair railings add a touch of sophistication, while recessed lighting enhances the overall ambiance. With six spacious bedrooms, including a luxurious primary suite with a walk-in closet and an en-suite bathroom featuring both a tub and a walk-in shower, this home is designed for comfort and convenience. Additional bathrooms ensure that everyone has their own space, making morning routines a breeze. The fully finished basement offers endless possibilities, whether you envision a game room, home gym, or additional living space. With a rear entrance and walkout stairs, this area is both functional and versatile. Outside, the property sits on a well-maintained corner lot of 0.24 acres, providing plenty of space for outdoor activities. The secure storage area is perfect for keeping your outdoor equipment organized. Enjoy the fresh air on the patio, ideal for summer barbecues or quiet evenings under the stars. Parking is a breeze with an attached two-car garage and additional off-street parking available. The asphalt driveway adds to the home's curb appeal while ensuring easy access. Located in a peaceful neighborhood, this home offers the perfect retreat while still being conveniently close to local amenities. Experience the comfort and charm of this exceptional property, where every detail has been carefully considered to create a true sense of home. - Finished walk-in attic/storage area accessible from primary bedroom - Finished walk-in attic/storage area accessible from garage - Tesla EV charger installed in garage (Included) - Pool table (Included) - Outdoor (detached) storage shed (Included) - Basketball Hoop (Included)
Property Features
Property Type: Residential - Single Family
Basement: Yes
Basement: Connecting Stairway, Full, Fully Finished, Heated, Improved, Rear Entrance, Walkout Stairs
Fireplaces: 1
Fuel Type: Natural Gas
Garage: 2
Heating: Heat Pump(s)
Home Style: Colonial
Lot Size: 0.24 Acres
Stories: 2.0
Taxes: $6,282
Year Built: 2002
Feature Descriptions
Additional Structures: Above Grade, Below Grade
Appliances: Cooktop, Dishwasher, Disposal, Exhaust Fan, Dryer, Energy Efficient Appliances, Microwave, Oven - Wall, Refrigerator, Washer, Water Heater
Days on Site: 7
Exterior: Stone, Vinyl Siding
Exterior: Secure Storage
Fencing: Vinyl
Fireplace: Mantel(s)
Flooring: Wood, Carpet
HOA Fee: $110.00/Monthly
Interior: Attic, Chair Railings, Crown Moldings, Dining Area, Floor Plan - Open, Kitchen - Gourmet, Kitchen - Table Space, Primary Bath(s), Upgraded Countertops, Window Treatments, Wood Floors, Bathroom - Tub Shower, Bathroom - Walk-In Shower, Ceiling Fan(s), Pantry, Recessed Lighting, Walk-in Closet(s), Other
Location: Corner Lot/Unit
Lot: Cleared, Corner
Lot Dimensions: 0.24 Acre(S)
Parking Features: Asphalt Driveway, Electric Vehicle Charging Station(s)
Parking Notes: 6 Total Parking Spaces
Sewer: Public Sewer
SQFT Above Finished: 2954
SQFT Below Finished: 1162
SQFT Total Finished: 4116
Structure Type: Detached
Total Garage/Parking Spaces: 6
Water: Public
Windows: Storm
Local Schools
School District: CHARLES COUNTY PUBLIC SCHOOLS
Listed By / Shown By
Listed By
Agency Name: FAB Realty LLC
Agency Phone: 4433365623
Shown By
Agent Name: James Jenkins
Agent Phone: (347) 277-6250
Agency Title: Maverick Realty, LLC

Estimate Your Payment
Estimated Payment
$ 2,056.49 per month $1,355.37 Principal & Interest $523.50 Property Tax $177.63 Homeowner's InsuranceChange Payment Information
Privacy Policy / DMCA Notice / ADA Accessibility


This site is hosted, designed and copyright
© 1994 - 2026 by
Delta Media Group, Inc. -- Patent Pending --
9701 Cadwell Street | MLS# MDCH2058472
This single family home located at 9701 Cadwell Street, Waldorf, MD 20603 is currently listed for sale with an asking price of $609,000. This property was built in 2002 and has 5 bedrooms and 3 full and 1 partial baths with 4116 sq. ft. Cadwell Street is located in the CHARLES CROSSING subdivision within the CHARLES COUNTY PUBLIC SCHOOLS school district. Search CHARLES CROSSING real estate on jjenkins.maverickrealtyusa.com today.