- (347) 277-6250
- MAKING THINGS HAPPEN

James Jenkins
BEDS3
BATHS4 full
SQUARE FEET4,390
MLS#MDCH2060788
STATUSACTIVE
PROPERTY TYPEResidential - Single Family
SCHOOLCHARLES COUNTY PUBLIC SCHOOLS
Property Description
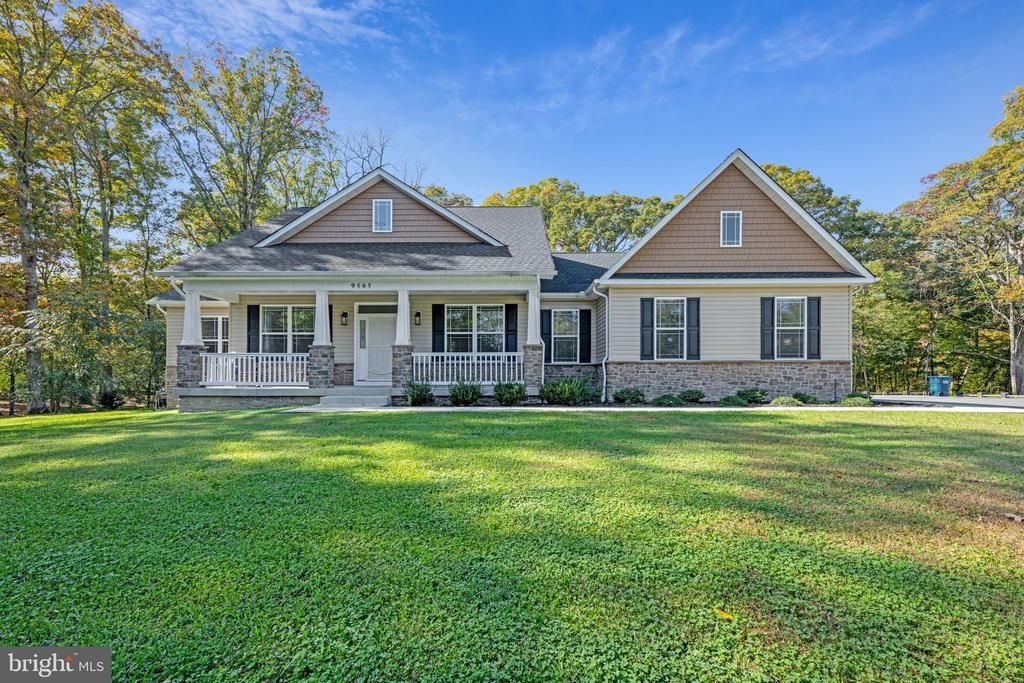
Pristine retreat on 3 private acres featuring high-end custom finishes and all en-suite bedrooms! The main level showcases LVP flooring, an open living/dining layout, and a chef’s kitchen with upgraded cabinets, Café appliances, and a huge walk-in pantry. Relax in the sunlit sitting area or on the screened porch with ceiling fans. The secluded primary suite boasts a soaking tub, Jack-and-Jill vanities, and walk-in closet. All 3 bedrooms include en-suite baths and walk-in closets. The full finished walkout basement is built for entertaining, complete with a home theater setup, wet bar, game area, workout room, and storage. Outside features a 2-car garage, path to two storage sheds, and mature tree boundaries. High-performance utilities include a Generac whole-home generator, LP-powered stove and tankless water heater, and well water filtration system. Turnkey luxury, privacy, and peace of mind!
Property Features
Property Type: Residential - Single Family
Basement: Yes
Basement: Fully Finished, Rear Entrance
Cooling: Central A/C, Ceiling Fan(s)
Fuel Type: Electric
Garage: 2
Heating: Forced Air
Home Style: Contemporary
Lot Size: 3.00 Acres
Roof Type: Architectural Shingle
Stories: 2.0
Taxes: $9,432
Year Built: 2023
Feature Descriptions
Additional Structures: Above Grade, Below Grade
Appliances: Built-In Microwave, Dishwasher, Disposal, Oven - Wall, Range Hood, Refrigerator, Stainless Steel Appliances, Washer - Front Loading, Dryer - Front Loading, Built-In Range, Energy Efficient Appliances, Exhaust Fan, Water Heater - Tankless
Exterior: Brick, Vinyl Siding
Flooring: Luxury Vinyl Plank
Interior: Bathroom - Soaking Tub, Bathroom - Walk-In Shower, Ceiling Fan(s), Dining Area, Family Room Off Kitchen, Floor Plan - Open, Kitchen - Island, Recessed Lighting, Walk-in Closet(s), Wet/Dry Bar
Lot Dimensions: 3.00 Acre(S)
Parking Features: Asphalt Driveway
Parking Notes: 8 Total Parking Spaces
Pet Restrictions: No Pet Restrictions
Sewer: Private Septic Tank
SQFT Above Finished: 2348
SQFT Below Finished: 2042
SQFT Total Finished: 4390
Structure Type: Detached
Total Garage/Parking Spaces: 8
Water: Well
Local Schools
High School: MAURICE J. MCDONOUGH
Middle School: PICCOWAXEN
Elementary School: WALTER J MITCHELL
School District: CHARLES COUNTY PUBLIC SCHOOLS
Listed By / Shown By
Listed By
Agency Name: KW Metro Center
Agency Phone: 7032246000
Shown By
Agent Name: James Jenkins
Agent Phone: (347) 277-6250
Agency Title: Maverick Realty, LLC

Estimate Your Payment
Estimated Payment
$ 2,547.81 per month $1,557.67 Principal & Interest $786.00 Property Tax $204.14 Homeowner's InsuranceChange Payment Information
Privacy Policy / DMCA Notice / ADA Accessibility


This site is hosted, designed and copyright
© 1994 - 2026 by
Delta Media Group, Inc. -- Patent Pending --
9565 Crain Highway | MLS# MDCH2060788
This single family home located at 9565 Crain Highway, Bel Alton, MD 20611 is currently listed for sale with an asking price of $699,900. This property was built in 2023 and has 3 bedrooms and 4 full baths with 4390 sq. ft. Crain Highway is located within the CHARLES COUNTY PUBLIC SCHOOLS school district. Search Bel Alton real estate on jjenkins.maverickrealtyusa.com today.