- (347) 277-6250
- MAKING THINGS HAPPEN

James Jenkins
BEDS3
BATHS3 full
SQUARE FEET3,756
MLS#DEKT2049768
STATUSACTIVE
PROPERTY TYPEResidential - Single Family
SCHOOLLAKE FOREST
Property Description
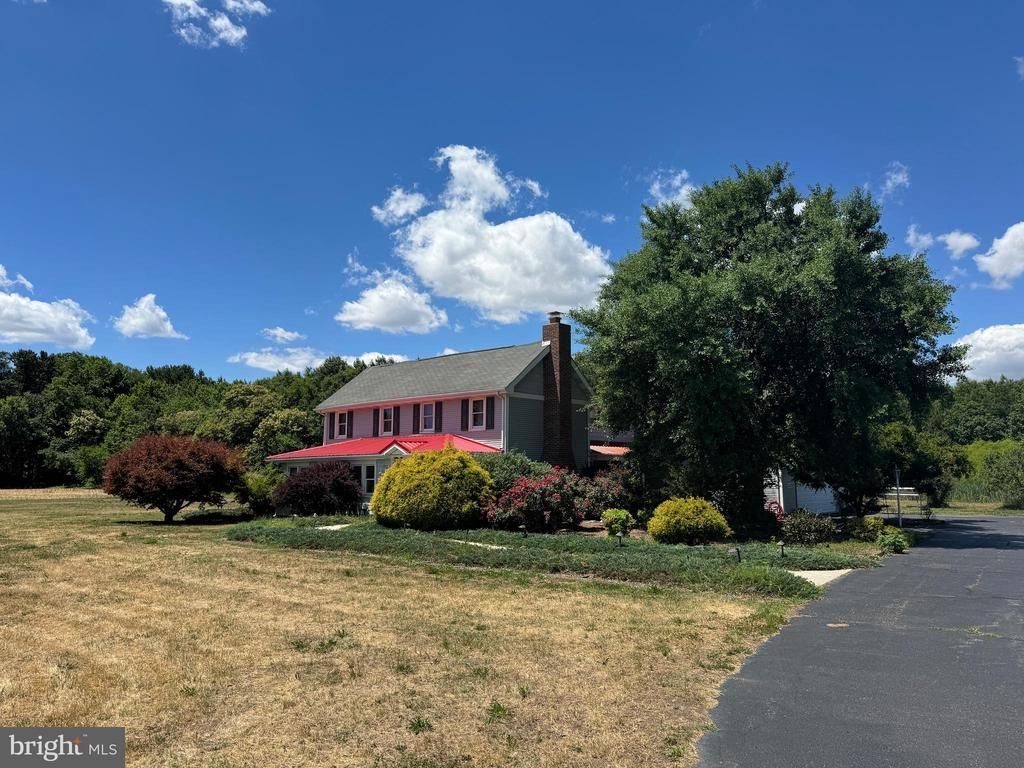
5.08 Acres! Very nice home with three bedrooms, three bathrooms, big kitchen, dining room, large family/great room with sound system, comfy living rooom, large finished room over the garage with surround sound system, two sun rooms on the east side of the house, small partially finished basement that was used as an office, a rear deck with with an automated awning and a 2-car attached garage. Big detached garage/workshop, another storage building, and a playhouse too. House sits back off the road for optimum privacy!
Property Features
Property Type: Residential - Single Family
Basement: Partial
Basement: Yes
Cooling: Central A/C
Fireplaces: 1
Fuel Type: Electric
Garage: 4
Heating: Forced Air
Home Style: Farmhouse/National Folk
Lot Size: 5.08 Acres
Roof Type: Shingle, Asphalt
Stories: 2.0
Taxes: $4,604
Year Built: 1900
Feature Descriptions
Additional Structures: Above Grade, Below Grade
Appliances: Compactor, Dishwasher, Dryer - Electric, Freezer, Microwave, Oven/Range - Electric, Range Hood, Refrigerator, Washer, Water Conditioner - Owned, Water Heater
Days on Site: 17
Electric: 120/240V
Exterior: Stick Built, Brick, Vinyl Siding
Exterior: Other, Outbuilding(s), Awning(s)
Flooring: Carpet, Hardwood, Tile/Brick, Vinyl
Horse Amenities: Horses Allowed
Interior: Ceiling Fan(s), WhirlPool/HotTub, Window Treatments
Location: Rural
Lot: Rural, Backs to Trees, Additional Lot(s), Cleared, Rear Yard, SideYard(s), Front Yard, Not In Development, Landscaping, Partly Wooded, Pond
Lot Dimensions: 5.08 Acre(S)
Number of Rooms: 9
Parking Features: Paved Driveway
Parking Notes: 4 Total Parking Spaces
Pet Restrictions: No Pet Restrictions
Rooms: Dining Room, Bedroom 3,Kitchen, Family Room, Bedroom 1,Great Room, Office, Bathroom 2
Sewer: On Site Septic, Site Evaluation on File
Special View Info: Trees/Woods, Garden/Lawn
SQFT Above Finished: 3656
SQFT Below Finished: 100
SQFT Total Finished: 3756
Structure Type: Detached
Total Garage/Parking Spaces: 4
Utilities: Water Available, Electric Available
Water: Well
Wooded: Yes
Room Sizes
Bedroom 1: 16 x 15 Level - Upper 1
Bathroom 2: 15 x 15 Level - Upper 1
Bedroom 3: 15 x 14 Level - Upper 1
Family Room: 27 x 20 Level - Upper 1
Great Room: 20 x 14 Level - Main
Dining Room: 15 x 14 Level - Main
Kitchen: 19 x 15 Level - Main
Family Room: 17 x 15 Level - Main
Office: 16 x 14 Level - Lower 1
Local Schools
School District: LAKE FOREST
Listed By / Shown By
Listed By
Agency Name: Sunset Properties
Agency Phone: 4104799729
Shown By
Agent Name: James Jenkins
Agent Phone: (347) 277-6250
Agency Title: Maverick Realty, LLC

Estimate Your Payment
Estimated Payment
$ 1,831.08 per month $1,279.70 Principal & Interest $383.67 Property Tax $167.71 Homeowner's InsuranceChange Payment Information
Privacy Policy / DMCA Notice / ADA Accessibility


This site is hosted, designed and copyright
© 1994 - 2026 by
Delta Media Group, Inc. -- Patent Pending --
953 White Marsh Branch Road | MLS# DEKT2049768
This single family home located at 953 White Marsh Branch Road, Harrington, DE 19952 is currently listed for sale with an asking price of $575,000. This property was built in 1900 and has 3 bedrooms and 3 full baths with 3756 sq. ft. White Marsh Branch Road is located within the LAKE FOREST school district. Search Harrington real estate on jjenkins.maverickrealtyusa.com today.