- (347) 277-6250
- MAKING THINGS HAPPEN

James Jenkins
BEDS4
BATHS3 full 1 partial
MLS#DENC2108258
STATUSACTIVE
PROPERTY TYPERental - Townhouse
SUBDIVISIONDARLEY GREEN
SCHOOLBRANDYWINE
Property Description
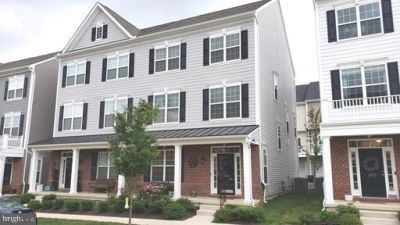
If you are currently working with an agent, please contact them to schedule a tour. If you do not have an agent, we can connect you with one who can assist you. Welcome to Darley Green! This 4 bedroom, 3.5 bath offers a premier and unique open floor plan! This house exudes curb appeal from the moment you pull up to its inviting porch, stunning elevation and luscious landscaping. As you walk inside, you will notice the first-floor bedroom with full en-suite bathroom and walk-in closet. On the main second-floor level, you have a huge center island with built-in storage as your main statement piece, gorgeous cabinetry with beautiful trim, stainless steel appliances, gas cooking and recessed lighting, and beautiful plank flooring throughout the lower level and main level of the home! Just off the kitchen, you have a nice size formal dining area with large double windows. Just off the dining area is a private office/library/study space that is perfect for today's "work from home" lifestyle. To the right of the kitchen is your family room with large windows which let in plenty of natural light as well as a sliding glass door that leads out to the rear deck! On the upper floor are three spacious sized bedrooms, the hall bath, a conveniently located laundry room and the primary suite. The sizable primary suite has large windows, a large walk-in closet and an en-suite bath featuring a double vanity. You also have a 2-Car garage with enough room for additional storage. It is not often that the opportunity comes along to own a home this size, with a unique and premier layout for the community, with 4 bedrooms and 3.5 baths! Very Quick Access to I95/495 - Schedule your tour today! SPECIAL CLAUSES: 1) No smoking permitted 2) Renters insurance required 3) Pets Considered with pet deposit 4) Tenant pays all utilities including water and trash 5) No alterations to home or grounds without written permission from Landlord 6) Use of area rugs or floor protectors required under all furniture resting on hardwood floors 7) Tenant responsible for replacement of any batteries, bulbs, or filters in the property during tenancy 8) Tenant required to change HVAC filters at least quarterly or as recommended by manufacturer 9) Clogged drains resulting from tenants actions will be repaired at tenants expense 10) Property has public sewer. Tenant is prohibited from flushing cat litter, cleaning products, feminine hygiene products, diapers, cleaning wipes, tissue papers, paper towels, and any other foreign objects down the toilet 11) Tenant pays all utilities not provided by the HOA/Condo Association
Property Features
Property Type: Rental - Townhouse
Cooling: Central A/C
Fireplaces: 1
Fuel Type: Natural Gas
Garage: 2 car attached
Heating: Forced Air
Home Style: Traditional
Lot Size: 0.04 Acres
Roof Type: Architectural Shingle
Stories: 3.0
Year Built: 2021
Feature Descriptions
Additional Structures: Above Grade, Below Grade
Appliances: Dishwasher, Dryer, Microwave, Oven - Single, Oven/Range - Gas, Refrigerator, Stainless Steel Appliances, Washer, Water Heater
Building Name: NONE AVAILABLE
Community Amenities: Common Grounds
Days on Site: 31
Electric: 200+ Amp Service
Exterior: Aluminum Siding, Vinyl Siding
Exterior: Exterior Lighting, Sidewalks, Street Lights
Fireplace: Gas/Propane
Flooring: Ceramic Tile, Laminated, Solid Hardwood
Interior: Ceiling Fan(s), Combination Kitchen/Dining, Dining Area, Entry Level Bedroom, Family Room Off Kitchen, Floor Plan - Open, Kitchen - Island, Pantry, Primary Bath(s), Recessed Lighting, Store/Office, Walk-in Closet(s), Window Treatments
Lot Dimensions: 0.04 Acre(S)
Parking Features: Attached Garage, Paved Parking, Public
Pet Restrictions: Case by Case Basis, Cats OK, Dogs OK
Rooms: Dining Room, Bedroom 2,Bedroom 3,Bedroom 4,Kitchen, Bedroom 1,Office, Bathroom 1,Bathroom 2,Bathroom 3
Sewer: Public Sewer
Structure Type: Interior Row/Townhouse
Total Garage/Parking Spaces: 2
Water: Public
Local Schools
High School: BRANDYWINE
Middle School: TALLEY
Elementary School: CLAYMONT
School District: BRANDYWINE
Listed By / Shown By
Listed By
Agency Name: Patterson-Schwartz-Property Management
Agency Phone: 3022345240
Shown By
Agent Name: James Jenkins
Agent Phone: (347) 277-6250
Agency Title: Maverick Realty, LLC

Privacy Policy / DMCA Notice / ADA Accessibility


This site is hosted, designed and copyright
© 1994 - 2026 by
Delta Media Group, Inc. -- Patent Pending --
949 Manor Avenue N | MLS# DENC2108258
This property located at 949 Manor Avenue N, Claymont, DE 19703 is currently listed for rent with an asking price of $2,950 / Monthly. Manor Avenue N is located within the BRANDYWINE school district. Search Claymont real estate on jjenkins.maverickrealtyusa.com today.