- (347) 277-6250
- MAKING THINGS HAPPEN

James Jenkins
BEDS3
BATHS1 full 1 partial
SQUARE FEET1,220
MLS#MDBC2180656
STATUSACTIVE
PROPERTY TYPEResidential - Townhouse
SUBDIVISIONQUEEN ANNE VILLAGE
SCHOOLBALTIMORE COUNTY PUBLIC SCHOOLS
Property Description
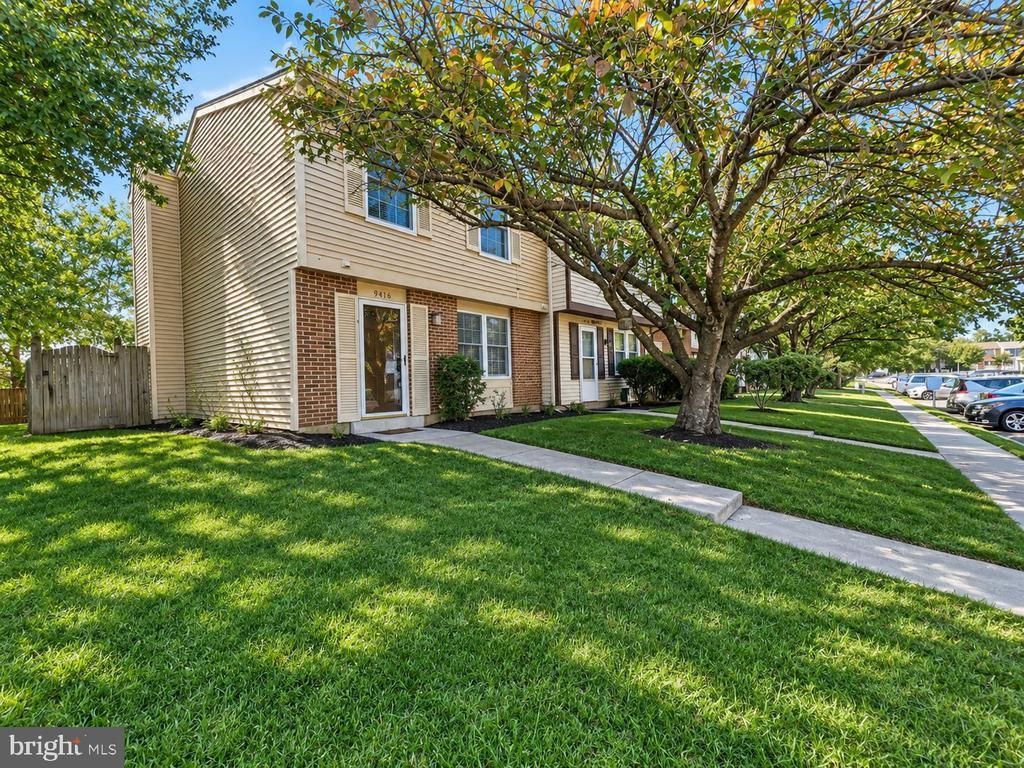
Welcome to this chic 3 bedroom end of group townhome in Queen Anne Village. Beautiful vinyl wood flooring throughout. Gorgeous kitchen with stylish blue cabinetry and stone counters. Enjoy family gatherings in the large living/dining room. Easy access to the rear patio and fenced in back yard from the living room sliding door. The upper level features a large primary bedroom with plenty of closet space - a large closet and a walk in. The other bedrooms are nice sized and all rooms can easily access the upgraded hallway full bathroom. Conveniently located to all major highways, Metro, shopping, schools, Wegmans, Foundry Row and many restaurants.
Property Features
Property Type: Residential - Townhouse
Cooling: Central A/C
Fireplaces: 1
Fuel Type: Electric
Heating: Heat Pump(s)
Home Style: Traditional
Lot Size: 0.07 Acres
Stories: 2.0
Taxes: $2,331
Year Built: 1984
Feature Descriptions
Additional Structures: Above Grade, Below Grade
Appliances: Built-In Microwave, Dishwasher, Disposal, Dryer, Oven/Range - Electric, Refrigerator, Washer, Water Heater, Stainless Steel Appliances
Community Amenities: Common Grounds, Pool - Outdoor
Exterior: Brick
Exterior: Exterior Lighting, Sidewalks, Street Lights
Fencing: Rear
Fireplace: Wood, Mantel(s)
Flooring: Hardwood, Luxury Vinyl Plank
HOA Fee: $163.00/Monthly
Interior: Attic, Combination Dining/Living, Floor Plan - Traditional, Floor Plan - Open, Kitchen - Table Space, Upgraded Countertops, Wood Floors
Lot Dimensions: 0.07 Acre(S)
Rooms: Living Room, Dining Room, Primary Bedroom, Bedroom 2,Bedroom 3,Kitchen, Bathroom 1,Half Bath
Sewer: Public Sewer
SQFT Above Finished: 1220
SQFT Total Finished: 1220
Structure Type: End of Row/Townhouse
Water: Public
Local Schools
School District: BALTIMORE COUNTY PUBLIC SCHOOLS
Listed By / Shown By
Listed By
Agency Name: Yaffe Real Estate
Agency Phone: 4109021100
Shown By
Agent Name: James Jenkins
Agent Phone: (347) 277-6250
Agency Title: Maverick Realty, LLC

Estimate Your Payment
Estimated Payment
$ 911.66 per month $634.29 Principal & Interest $194.25 Property Tax $83.13 Homeowner's InsuranceChange Payment Information
Privacy Policy / DMCA Notice / ADA Accessibility


This site is hosted, designed and copyright
© 1994 - 2026 by
Delta Media Group, Inc. -- Patent Pending --
9416 Fitzharding Lane | MLS# MDBC2180656
This townhouse located at 9416 Fitzharding Lane , Owings Mills, MD 21117 is currently listed for sale with an asking price of $285,000. This property was built in 1984 and has 3 bedrooms and 1 full and 1 partial baths with 1220 sq. ft. Fitzharding Lane is located in the QUEEN ANNE VILLAGE subdivision within the BALTIMORE COUNTY PUBLIC SCHOOLS school district. Search QUEEN ANNE VILLAGE real estate on jjenkins.maverickrealtyusa.com today.