- (347) 277-6250
- MAKING THINGS HAPPEN

James Jenkins
BEDS3
BATHS2 full
SQUARE FEET1,728
MLS#MDPG2224930
STATUSACTIVE
PROPERTY TYPEResidential - Single Family
SUBDIVISIONQUEENSBROOKE PLAT 2
SCHOOLPRINCE GEORGES COUNTY PUBLIC SCHOOLS
Property Description
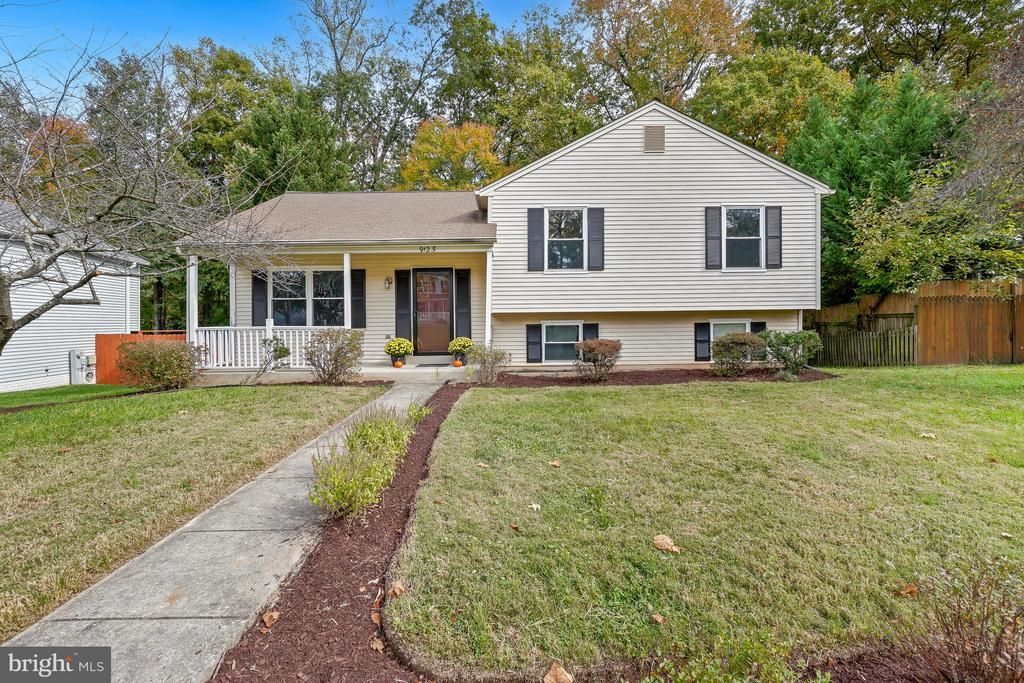
Welcome Home! This charming 3 bedroom, 2 full bath split-level home has been lovingly updated by the original owners. The open floor plan offers flexible living space with fresh paint, updated lighting and new carpet. The kitchen features a brand new stove, dishwasher and refrigerator with ample counter space and storage. The dining area is bright and sun-filled with a sliding door leading to a multistory deck - perfect for entertaining. The top floor features three bedrooms and two renovated full bathrooms. With 1,728 sq ft of finished living space, this home is move-in ready.The unfinished basement presents endless possibilities, with ample room for a third bath, a workshop and additional living space. The backyard faces secluded woodlands- land preserved from development. This home is ready to embrace new memories-come see the potential for your future!
Property Features
Property Type: Residential - Single Family
Basement: Yes
Basement: Rough Bath Plumb, Rear Entrance, Space For Rooms, Daylight, Full, Drain, Outside Entrance, Unfinished, Workshop, Windows
Cooling: Central A/C
Fuel Type: Electric
Heating: Central
Home Style: Split Level
Lot Size: 0.17 Acres
Stories: 2.0
Taxes: $6,022
Year Built: 1990
Feature Descriptions
Additional Structures: Above Grade, Below Grade
Appliances: Dishwasher, Disposal, Dryer, Dryer - Electric, Freezer, Extra Refrigerator/Freezer, Microwave, Oven/Range - Electric, Refrigerator, Range Hood
Days on Site: 1
Exterior: Frame
Interior: Ceiling Fan(s), Combination Dining/Living, Floor Plan - Traditional, Other
Lot Dimensions: 0.17 Acre(S)
Parking Notes: 2 Total Parking Spaces
Sewer: Public Sewer
SQFT Above Finished: 1728
SQFT Total Finished: 1728
Structure Type: Detached
Total Garage/Parking Spaces: 2
Water: Public
Local Schools
School District: PRINCE GEORGES COUNTY PUBLIC SCHOOLS
Listed By / Shown By
Listed By
Agency Name: Town Center Realty & Associates, Inc
Agency Phone: 3014411071
Shown By
Agent Name: James Jenkins
Agent Phone: (347) 277-6250
Agency Title: Maverick Realty, LLC

Estimate Your Payment
Estimated Payment
$ 1,571.41 per month $945.64 Principal & Interest $501.83 Property Tax $123.93 Homeowner's InsuranceChange Payment Information
Privacy Policy / DMCA Notice / ADA Accessibility


This site is hosted, designed and copyright
© 1994 - 2026 by
Delta Media Group, Inc. -- Patent Pending --
9125 Mchenry Lane | MLS# MDPG2224930
This single family home located at 9125 Mchenry Lane, Lanham, MD 20706 is currently listed for sale with an asking price of $424,900. This property was built in 1990 and has 3 bedrooms and 2 full baths with 1728 sq. ft. Mchenry Lane is located in the QUEENSBROOKE PLAT 2 subdivision within the PRINCE GEORGES COUNTY PUBLIC SCHOOLS school district. Search QUEENSBROOKE PLAT 2 real estate on jjenkins.maverickrealtyusa.com today.