- (347) 277-6250
- MAKING THINGS HAPPEN

James Jenkins
BEDS3
BATHS1 full 1 partial
SQUARE FEET1,200
MLS#DEKT2050060
STATUSACTIVE
PROPERTY TYPEResidential - Single Family
SCHOOLCAPITAL
Property Description
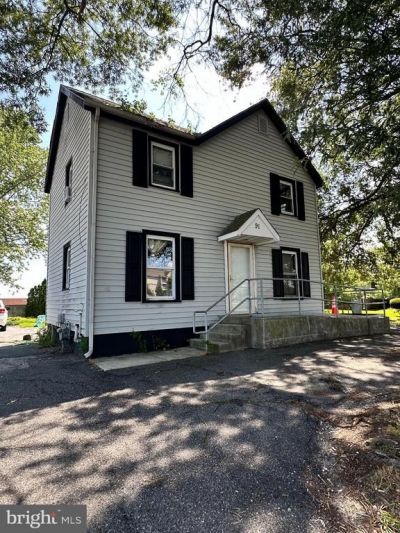
Situated in a thriving, fully commercialized sector with no residential restrictions, the parcel immediately adjoins a high-intensity commercial zone. This unique positioning provides an exceptional footprint for neighboring business expansion, additional parking, or a strategic rezoning play to match the surrounding uses. Benefit from massive daily traffic counts, excellent street frontage, and strong commercial synergy. Schedule your tour today and explore the highest and best use for this prime Dover location!
Property Features
Property Type: Residential - Single Family
Basement: Partial, Dirt Floor
Basement: Yes
Cooling: Central A/C
Fuel Type: Natural Gas
Heating: Forced Air
Home Style: Colonial
Lot Size: 0.19 Acres
Roof Type: Pitched
Stories: 2.0
Taxes: $852
Year Built: 1900
Feature Descriptions
Accessibility: Ramp - Main Level
Additional Structures: Above Grade, Below Grade
Building Name: NONE AVAILABLE
Days on Site: 6
Exterior: Sidewalks, Street Lights
Exterior: Vinyl Siding
Lot: Irregular
Lot Dimensions: 0.19 Acre(S)
Rooms: Living Room, Dining Room, Primary Bedroom, Bedroom 2,Kitchen, Bedroom 1,Attic
Sewer: Public Sewer
SQFT Above Finished: 1200
SQFT Total Finished: 1200
Structure Type: Detached
Utilities: Cable TV
Water: Public
Room Sizes
Primary Bedroom: 14 x 10 Level - Upper 1
Bedroom 2: 10 x 12 Level - Upper 1
Dining Room: 10 x 12 Level - Main
Living Room: 12 x 18 Level - Main
Bedroom 1: 10 x 10 Level - Upper 1
Kitchen: 10 x 14 Level - Main
Local Schools
High School: DOVER
School District: CAPITAL
Listed By / Shown By
Listed By
Agency Name: RE/MAX Horizons
Agency Phone: 3026784300
Shown By
Agent Name: James Jenkins
Agent Phone: (347) 277-6250
Agency Title: Maverick Realty, LLC

Estimate Your Payment
Estimated Payment
$ 523.85 per month $400.38 Principal & Interest $71.00 Property Tax $52.47 Homeowner's InsuranceChange Payment Information
Privacy Policy / DMCA Notice / ADA Accessibility


This site is hosted, designed and copyright
© 1994 - 2026 by
Delta Media Group, Inc. -- Patent Pending --
91 Saulsbury Road | MLS# DEKT2050060
This single family home located at 91 Saulsbury Road, Dover, DE 19904 is currently listed for sale with an asking price of $179,900. This property was built in 1900 and has 3 bedrooms and 1 full and 1 partial baths with 1200 sq. ft. Saulsbury Road is located within the CAPITAL school district. Search Dover real estate on jjenkins.maverickrealtyusa.com today.