- (347) 277-6250
- MAKING THINGS HAPPEN

James Jenkins
BEDS4
BATHS3 full
SQUARE FEET1,848
MLS#MDBC2173280
STATUSACTIVE
PROPERTY TYPEResidential - Single Family
SUBDIVISIONMCDONOGH MANOR
SCHOOLBALTIMORE COUNTY PUBLIC SCHOOLS
Property Description
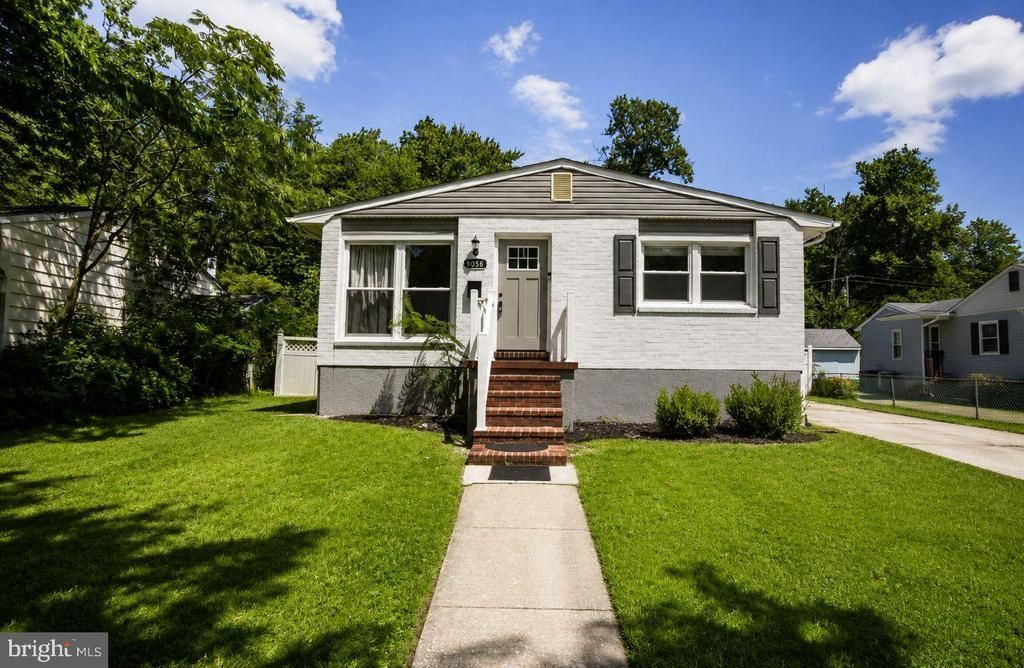
Welcome home to this beautifully updated 4-bedroom, 3-full-bath single-family home in Randallstown, offering stylish finishes and plenty of space inside and out. The heart of the home is the gorgeous updated kitchen, featuring modern finishes and ample space for cooking and entertaining. Throughout the home, you’ll find thoughtful updates and beautiful finishes that create a fresh, move-in-ready feel. The huge primary bedroom provides a private retreat, complete with its own beautifully finished en-suite primary bath. Three additional bedrooms and two full bathrooms offer plenty of flexibility for family, guests, or a home office. Outside, enjoy your own private oasis with a fully fenced backyard and in-ground swimming pool—perfect for relaxing, entertaining, and enjoying summer days at home. A spacious driveway provides plenty of off-street parking for multiple vehicles. Beautifully updated, spacious, and designed for both everyday living and entertaining, this Randallstown home is one you won’t want to miss!
Property Features
Property Type: Residential - Single Family
Fireplaces: 1
Fuel Type: Natural Gas
Heating: Forced Air
Home Style: Split Level
Lot Size: 0.24 Acres
Roof Type: Architectural Shingle
Stories: 3.0
Taxes: $3,630
Year Built: 1968
Feature Descriptions
Accessibility: 36"+ wide Halls,32"+ wide Doors
Additional Structures: Above Grade, Below Grade
Appliances: Water Heater, Washer/Dryer Hookups Only, Stainless Steel Appliances, Refrigerator, Oven/Range - Gas, Icemaker, Dual Flush Toilets, Disposal, Dishwasher, Built-In Microwave
Days on Site: 4
Electric: 100 Amp Service
Exterior: Brick Front, CPVC/PVC, Vinyl Siding
Flooring: Luxury Vinyl Plank, Hardwood
Interior: Floor Plan - Open, Recessed Lighting, Bathroom - Tub Shower
Lot Dimensions: 0.24 Acre(S)
Parking Notes: 3 Total Parking Spaces
Pet Restrictions: No Pet Restrictions
Sewer: Public Sewer
SQFT Above Finished: 1848
SQFT Total Finished: 1848
Structure Type: Detached
Swimming Pool: Vinyl, In Ground, Filtered
Total Garage/Parking Spaces: 3
Water: Public
Local Schools
School District: BALTIMORE COUNTY PUBLIC SCHOOLS
Listed By / Shown By
Listed By
Agency Name: Trademark Realty, Inc
Agency Phone: 3014411100
Shown By
Agent Name: James Jenkins
Agent Phone: (347) 277-6250
Agency Title: Maverick Realty, LLC

Estimate Your Payment
Estimated Payment
$ 1,410.08 per month $979.25 Principal & Interest $302.50 Property Tax $128.33 Homeowner's InsuranceChange Payment Information
Privacy Policy / DMCA Notice / ADA Accessibility


This site is hosted, designed and copyright
© 1994 - 2026 by
Delta Media Group, Inc. -- Patent Pending --
9058 Meadow Heights Road | MLS# MDBC2173280
This single family home located at 9058 Meadow Heights Road , Randallstown, MD 21133 is currently listed for sale with an asking price of $439,999. This property was built in 1968 and has 4 bedrooms and 3 full baths with 1848 sq. ft. Meadow Heights Road is located in the MCDONOGH MANOR subdivision within the BALTIMORE COUNTY PUBLIC SCHOOLS school district. Search MCDONOGH MANOR real estate on jjenkins.maverickrealtyusa.com today.