- (347) 277-6250
- MAKING THINGS HAPPEN

James Jenkins
BEDS4
BATHS3 full 1 partial
SQUARE FEET2,900
MLS#MDAA2155774
STATUSACTIVE
PROPERTY TYPERental - Townhouse
SUBDIVISIONCANTERBURY VILLAGE
SCHOOLANNE ARUNDEL COUNTY PUBLIC SCHOOLS
Property Description
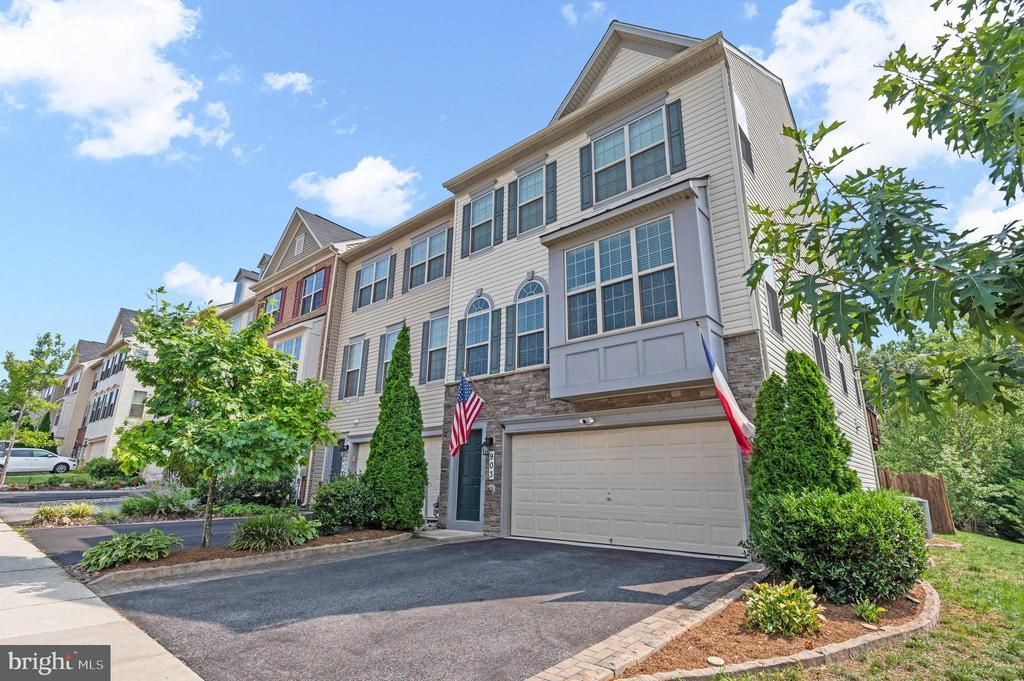
Beautiful light filled fully furnished end unit townhome with open floor plan and 9 foot ceilings in Arnold’s desirable Canterbury Village; 4 bedrooms, 3-full bathrooms and 1-half bathroom plus 2 car garage. Many large scenic windows in this home for ultimate sunlight; early morning to late evening. Oversized primary suite includes a nice sunroom/ sitting area. Primary bath with large garden tub & separate shower. Both additional upstairs bathrooms include double-sink vanities. Nice community landscaping highlights the curb appeal & surroundings of this spacious 3-level townhome. Chic espresso cabinetry with large granite breakfast bar/ island; great for entertaining, and high end upgraded kitchen. Nice bonus office space on main level. Nice deck with barbecue right through the kitchen slider doors. Full bed- and bathroom on lower level with walk-out to fenced backyard boasting a paver patio and fire pit. Community amenities include two playgrounds, sidewalks and an amazing location on the Broadneck Peninsula. Minutes from sought-after Arnold schools, Annapolis and Route 50. Great place to call home! : )
Property Features
Property Type: Rental - Townhouse
Basement: Full, Fully Finished, Walkout Level
Basement: Yes
Cooling: Central A/C
Fireplaces: 1
Fuel Type: Electric
Garage: 2 car attached
Heating: Heat Pump(s)
Home Style: Contemporary
Lot Size: 0.06 Acres
Roof Type: Asphalt
Stories: 3.0
Year Built: 2015
Feature Descriptions
Additional Structures: Above Grade, Below Grade
Appliances: Washer/Dryer Hookups Only, Dishwasher, Disposal, Exhaust Fan, Icemaker, Refrigerator, Cooktop - Down Draft, Oven - Double, Oven - Self Cleaning, Microwave
Community Amenities: Tot Lots/Playground, Common Grounds
Exterior: Brick, Vinyl Siding
Exterior: Sidewalks, Street Lights, Bump-outs
Fireplace: Mantel(s)
HOA Fee: $60.00/Monthly
Interior: Family Room Off Kitchen, Kitchen - Gourmet, Breakfast Area, Combination Kitchen/Living, Kitchen - Island, Kitchen - Table Space, Kitchen - Eat-In, Primary Bath(s), Upgraded Countertops, Wood Floors, Floor Plan - Open
Lot: Backs - Open Common Area
Lot Dimensions: 0.06 Acre(S)
Pet Restrictions: Case by Case Basis, Pet Addendum/Deposit
Sewer: Public Sewer
SQFT Above Finished: 2900
SQFT Total Finished: 2900
Structure Type: End of Row/Townhouse
Total Garage/Parking Spaces: 2
Water: Public
Windows: Double Pane, Low-E, Screens
Local Schools
School District: ANNE ARUNDEL COUNTY PUBLIC SCHOOLS
Listed By / Shown By
Listed By
Agency Name: EXP Realty, LLC
Agency Phone: 8888607369
Shown By
Agent Name: James Jenkins
Agent Phone: (347) 277-6250
Agency Title: Maverick Realty, LLC

Privacy Policy / DMCA Notice / ADA Accessibility


This site is hosted, designed and copyright
© 1994 - 2026 by
Delta Media Group, Inc. -- Patent Pending --
903 Whitstable Boulevard | MLS# MDAA2155774
This property located at 903 Whitstable Boulevard , Arnold, MD 21012 is currently listed for rent with an asking price of $4,500 / Monthly. Whitstable Boulevard is located within the ANNE ARUNDEL COUNTY PUBLIC SCHOOLS school district. Search Arnold real estate on jjenkins.maverickrealtyusa.com today.