- (347) 277-6250
- MAKING THINGS HAPPEN

James Jenkins
BEDS3
BATHS1 full
SQUARE FEET1,040
MLS#DEKT2050092
STATUSACTIVE
PROPERTY TYPEResidential - Single Family
SUBDIVISIONMILFORD
SCHOOLMILFORD
Property Description
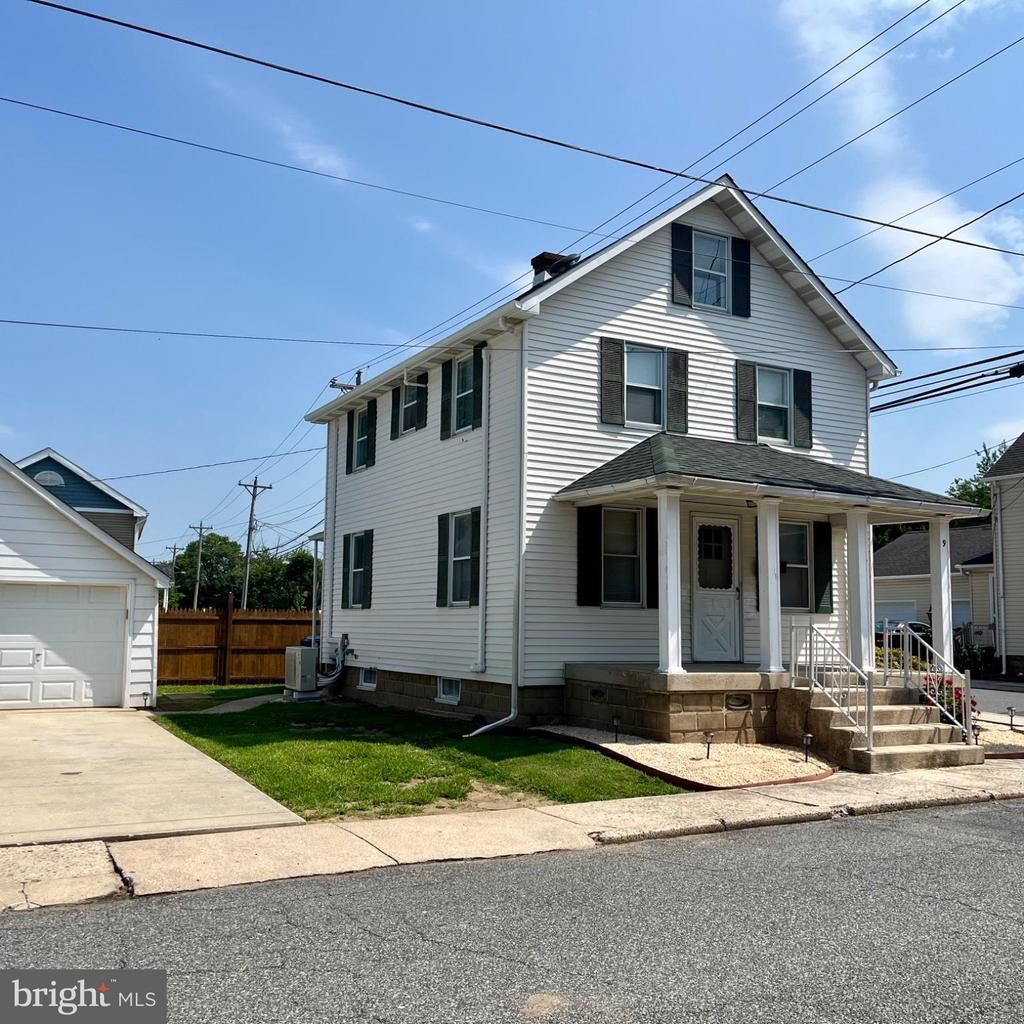
Charming 2-story house with 3-bedrooms and a 1-Car Garage in the heart of Milford. The main level offers hardwood floors in the large living room & the traditional separate dining room with charming archway. The bright kitchen has new LVT flooring and there's a laundry room with additional storage, leading to the backdoor. Upstairs, all 3 bedrooms have ceiling fans, hardwood floors and a tiled full bathroom. This all-electric home is serviced by the City of Milford for electric, water, sewer, and garbage removal. Centrally located; close to downtown shops, eateries, parks, and the scenic Mispillion Riverwalk. Also, quick access to Routes 1 and 113 for travel to nearby Bayhealth Hospital, Delaware’s beaches, and Dover Air Force Base. New updates in 2026 include a new roof, new HVAC with mini-split system for cooling on the 2nd floor- in all three bedrooms. Don’t miss this wonderful opportunity to own a home that offers comfort, convenience, and value. Schedule a showing today and Welcome Home!
Property Features
Property Type: Residential - Single Family
Basement: Yes
Basement: Unfinished
Cooling: Central A/C, Ductless/Mini-Split
Fuel Type: Electric
Garage: 1
Heating: Forced Air
Home Style: Farmhouse/National Folk, Traditional
Lot Size: 0.07 Acres
Stories: 2.0
Taxes: $726
Year Built: 1940
Feature Descriptions
Additional Structures: Above Grade
Days on Site: 5
Exterior: Batts Insulation, Blown-In Insulation, CPVC/PVC, Maso
Flooring: Hardwood, Luxury Vinyl Tile
Interior: Formal/Separate Dining Room, Ceiling Fan(s)
Lot Dimensions: 0.07 Acre(S)
Number of Rooms: 7
Parking Notes: 2 Total Parking Spaces
Pet Restrictions: No Pet Restrictions
Rooms: Living Room, Dining Room, Bedroom 2,Bedroom 3,Kitchen, Bedroom 1
Sewer: Public Sewer
SQFT Above Finished: 1040
SQFT Total Finished: 1040
Structure Type: Detached
Total Garage/Parking Spaces: 2
Water: None
Room Sizes
Dining Room: 14 x 12 Level - Main
Kitchen: 14 x 9 Level - Main
Living Room: 17 x 12 Level - Main
Bedroom 1: 17 x 12 Level - Upper 2
Bedroom 2: 12 x 10 Level - Upper 2
Bedroom 3: 9 x 9 Level - Upper 2
Local Schools
School District: MILFORD
Listed By / Shown By
Listed By
Agency Name: Long & Foster Real Estate, Inc.
Agency Phone: 3023515000
Shown By
Agent Name: James Jenkins
Agent Phone: (347) 277-6250
Agency Title: Maverick Realty, LLC

Estimate Your Payment
Estimated Payment
$ 790.25 per month $645.19 Principal & Interest $60.50 Property Tax $84.55 Homeowner's InsuranceChange Payment Information
Privacy Policy / DMCA Notice / ADA Accessibility


This site is hosted, designed and copyright
© 1994 - 2026 by
Delta Media Group, Inc. -- Patent Pending --
9 NE 6th Street | MLS# DEKT2050092
This single family home located at 9 NE 6th Street, Milford, DE 19963 is currently listed for sale with an asking price of $289,900. This property was built in 1940 and has 3 bedrooms and 1 full baths with 1040 sq. ft. NE 6th Street is located in the MILFORD subdivision within the MILFORD school district. Search MILFORD real estate on jjenkins.maverickrealtyusa.com today.