- (347) 277-6250
- MAKING THINGS HAPPEN

James Jenkins
BEDS3
BATHS2 full
SQUARE FEET2,261
MLS#MDBC2174550
STATUSACTIVE
PROPERTY TYPERental - Townhouse
SUBDIVISIONOELLA
SCHOOLBALTIMORE COUNTY PUBLIC SCHOOLS
Property Description
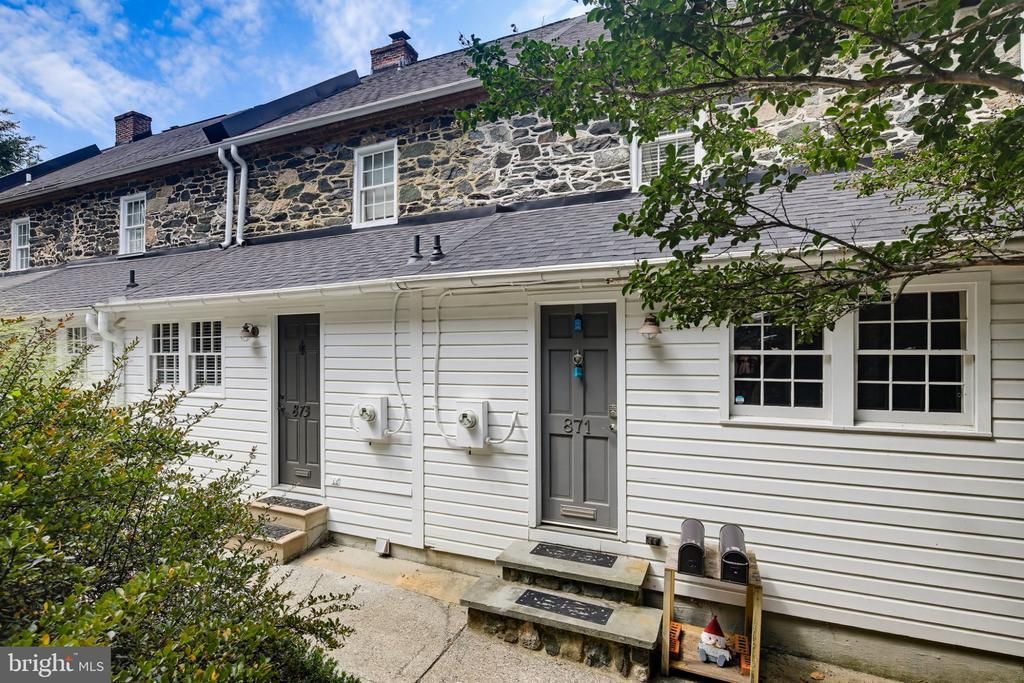
Experience the charm of Historic Oella in this beautiful four-level stone-front end-of-group townhome. Offering a wonderful blend of character, space, and modern conveniences, this unique home features an inviting main level with heated floors, wood-look tile, a spacious kitchen with granite countertops and stainless steel appliances, and an open dining and family room area with hardwood floors, exposed stone walls, and a wood-burning fireplace. Step outside to the private deck and enjoy picturesque views overlooking Historic Ellicott City. The upper levels offer spacious bedrooms, fresh paint, new carpeting, a renovated full bathroom, a versatile loft area, and charming built-ins. The finished walkout lower level adds even more living space with an additional bedroom, full bathroom, laundry area, recessed lighting, decorative fireplace, and private patio access. Recent improvements include a new roof installed in May 2026, renovated bathroom, finished lower-level laundry, heated kitchen floors, and interior storm windows. Located just minutes from Main Street Ellicott City, you’ll enjoy easy access to restaurants, shops, cafés, bakeries, the Trolley Trail, Patapsco Valley State Park, and scenic walking paths. Two parking spaces are included. Come enjoy the character and beauty of Historic Oella with all the comforts of home!
Property Features
Property Type: Rental - Townhouse
Basement: Yes
Basement: Fully Finished
Cooling: Ceiling Fan(s), Central A/C
Fireplaces: 1
Fuel Type: Electric
Heating: Heat Pump(s)
Home Style: Traditional
Lot Size: 0.07 Acres
Roof Type: Architectural Shingle
Stories: 4.0
Year Built: 1812
Feature Descriptions
Additional Structures: Above Grade, Below Grade
Appliances: Built-In Microwave, Built-In Range, Exhaust Fan, Oven - Double, Stainless Steel Appliances
Exterior: Stone
Fireplace: Equipment, Wood
Flooring: Carpet, Ceramic Tile, Hardwood
Interior: Bathroom - Tub Shower, Breakfast Area, Built-Ins, Carpet, Combination Dining/Living, Crown Moldings, Floor Plan - Traditional, Recessed Lighting, Upgraded Countertops, Window Treatments
Lot Dimensions: 0.07 Acre(S)
Parking Features: Parking Lot, Assigned
Sewer: Public Sewer
SQFT Above Finished: 1691
SQFT Below Finished: 570
SQFT Total Finished: 2261
Structure Type: End of Row/Townhouse
Water: Public
Windows: Energy Efficient, Triple Pane
Local Schools
High School: CATONSVILLE
Middle School: CATONSVILLE
Elementary School: WESTCHESTER
School District: BALTIMORE COUNTY PUBLIC SCHOOLS
Listed By / Shown By
Listed By
Agency Name: Weichert Realtors - McKenna & Vane
Agency Phone: 4103813331
Shown By
Agent Name: James Jenkins
Agent Phone: (347) 277-6250
Agency Title: Maverick Realty, LLC

Privacy Policy / DMCA Notice / ADA Accessibility


This site is hosted, designed and copyright
© 1994 - 2026 by
Delta Media Group, Inc. -- Patent Pending --
871 Oella Avenue | MLS# MDBC2174550
This property located at 871 Oella Avenue , Ellicott City, MD 21043 is currently listed for rent with an asking price of $3,000 / Monthly. Oella Avenue is located within the BALTIMORE COUNTY PUBLIC SCHOOLS school district. Search Ellicott City real estate on jjenkins.maverickrealtyusa.com today.