- (347) 277-6250
- MAKING THINGS HAPPEN

James Jenkins
BEDS5
BATHS3 full
SQUARE FEET4,066
MLS#MDMC2248560
STATUSACTIVE
PROPERTY TYPEResidential - Single Family
SUBDIVISIONEAST GATE OF POTOMAC
SCHOOLMONTGOMERY COUNTY PUBLIC SCHOOLS
Property Description
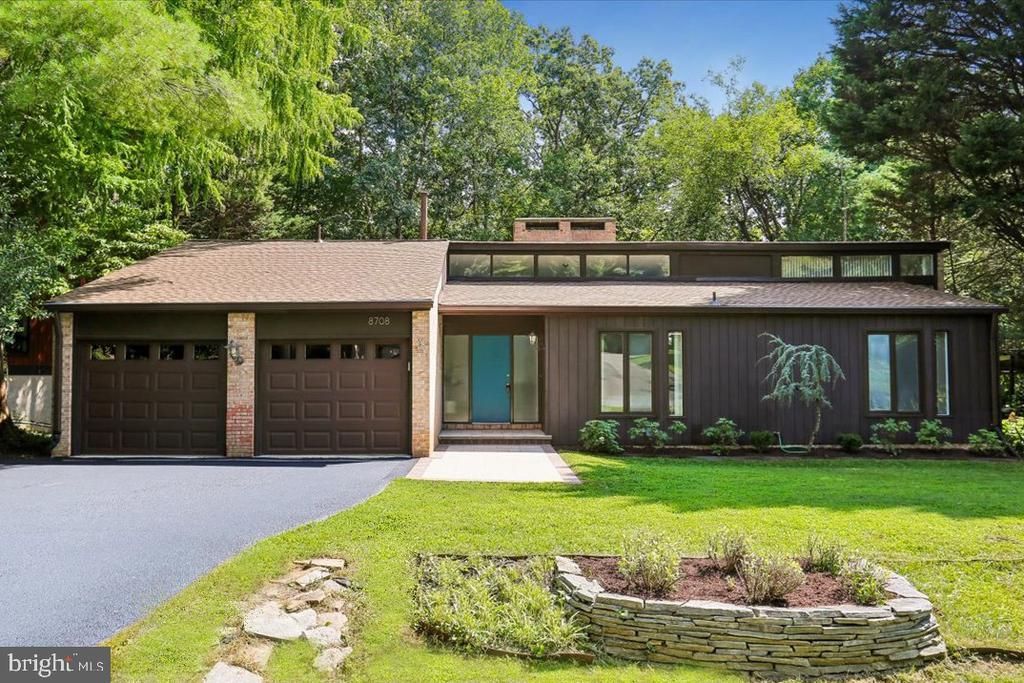
Welcome to 8708 Hidden Hill Lane, this MidCentury home tucked into one of Potomac’s most picturesque wooded neighborhoods, this striking contemporary rambler offers a rare blend of architectural character, natural surroundings, and spacious living. Designed to bring the outdoors in, the home features dramatic living spaces highlighted by a soaring family room ceiling that creates an open, airy feel filled with natural light. The thoughtfully designed layout includes a spacious primary suite complete with a private balcony, creating a peaceful retreat overlooking the surrounding trees. The lower level adds exceptional versatility with a sunroom that opens to the outdoors and seamless access to the deck, ideal for entertaining, relaxing, or enjoying the tranquil setting year-round. With its distinctive contemporary design, expansive indoor and outdoor living spaces, and truly unique setting, this is a special opportunity to own a one-of-a-kind property in the heart of Potomac.
Property Features
Property Type: Residential - Single Family
Basement: Fully Finished, Windows, Walkout Level
Basement: Yes
Cooling: Central A/C
Fireplaces: 1
Fuel Type: Natural Gas
Garage: 2
Heating: Forced Air
Home Style: Contemporary, Mid-Century Modern
Lot Size: 0.26 Acres
Roof Type: Asphalt
Stories: 2.0
Taxes: $14,118
Year Built: 1972
Feature Descriptions
Additional Structures: Above Grade, Below Grade
Days on Site: 11
Exterior: Combination
Flooring: Hardwood, Carpet
HOA Fee: $154.00/Annually
Interior: Breakfast Area, Kitchen - Gourmet, Primary Bath(s), Built-Ins, Upgraded Countertops, Window Treatments, Wood Floors
Lot: Backs - Parkland, Backs to Trees
Lot Dimensions: 0.26 Acre(S)
Parking Features: Asphalt Driveway
Parking Notes: 2 Total Parking Spaces
Sewer: Public Sewer
Special View Info: Trees/Woods
SQFT Above Finished: 2266
SQFT Below Finished: 1800
SQFT Total Finished: 4066
Structure Type: Detached
Total Garage/Parking Spaces: 2
Water: Public
Local Schools
High School: WINSTON CHURCHILL
Middle School: CABIN JOHN
Elementary School: BELLS MILL
School District: MONTGOMERY COUNTY PUBLIC SCHOOLS
Listed By / Shown By
Listed By
Agency Name: RLAH @properties
Agency Phone: 3016520643
Shown By
Agent Name: James Jenkins
Agent Phone: (347) 277-6250
Agency Title: Maverick Realty, LLC

Estimate Your Payment
Estimated Payment
$ 4,436.32 per month $2,882.11 Principal & Interest $1,176.50 Property Tax $377.71 Homeowner's InsuranceChange Payment Information
Privacy Policy / DMCA Notice / ADA Accessibility


This site is hosted, designed and copyright
© 1994 - 2026 by
Delta Media Group, Inc. -- Patent Pending --
8708 Hidden Hill Lane | MLS# MDMC2248560
This single family home located at 8708 Hidden Hill Lane, Potomac, MD 20854 is currently listed for sale with an asking price of $1,295,000. This property was built in 1972 and has 5 bedrooms and 3 full baths with 4066 sq. ft. Hidden Hill Lane is located in the EAST GATE OF POTOMAC subdivision within the MONTGOMERY COUNTY PUBLIC SCHOOLS school district. Search EAST GATE OF POTOMAC real estate on jjenkins.maverickrealtyusa.com today.