- (347) 277-6250
- MAKING THINGS HAPPEN

James Jenkins
BEDS3
BATHS2 full 1 partial
SQUARE FEET2,250
MLS#MDHW2076026
STATUSACTIVE
PROPERTY TYPERental - Townhouse
SUBDIVISIONTOLL HOUSE
SCHOOLHOWARD COUNTY PUBLIC SCHOOLS
Property Description
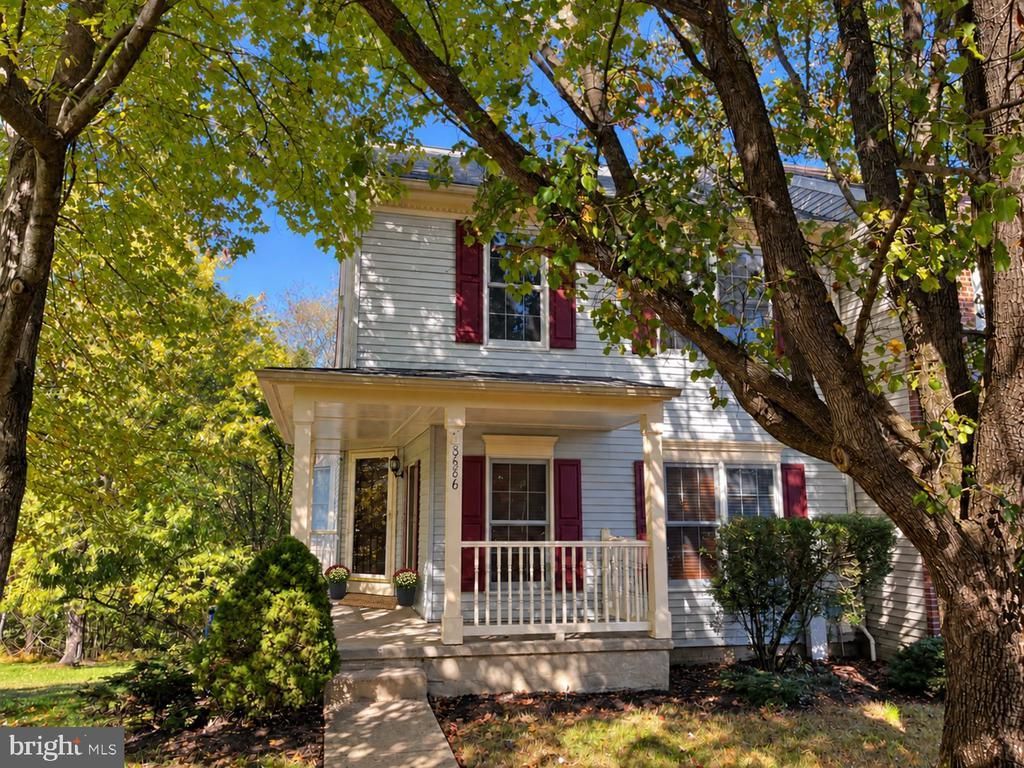
A very private, light-filled end-unit townhome is available for rent in Ellicott City’s desirable Toll House community. This 3-bedroom, 2.5-bath home offers over 2,300 total square feet, wooded views, and flexible living space across three levels. The main level features a sunken living room with luxury vinyl plank flooring, a separate dining room with a beautiful bay window overlooking expansive, tree-lined open space and the private side yard, and an eat-in kitchen with generous cabinetry, ample counter space, granite countertops, and access to the elevated rear deck overlooking the private, wooded backyard. Upstairs, the primary suite offers vaulted ceilings, double closets, and a private bath with a soaking tub and separate shower. Two additional bedrooms and a full hall bath complete the upper level. The finished walk-out lower level includes a spacious recreation room, separate laundry, storage area, and sliding glass door leading to the private backyard. Enjoy the peaceful wooded surroundings, generous open space along the side of the home, and reserved parking. Conveniently located near Long Gate Shopping Center, historic Ellicott City, parks, dining, major commuter routes, and highly regarded local schools.
Property Features
Property Type: Rental - Townhouse
Basement: Yes
Basement: Walkout Level, Fully Finished, Heated, Improved, Outside Entrance
Cooling: Central A/C
Fireplaces: 1
Fuel Type: Electric
Heating: Central
Home Style: Colonial
Lot Size: 0.05 Acres
Roof Type: Composite
Stories: 3.0
Year Built: 1990
Feature Descriptions
Additional Structures: Above Grade, Below Grade
Appliances: Dishwasher, Disposal, Dryer - Electric, Refrigerator, Oven/Range - Electric, Washer
Days on Site: 2
Exterior: Vinyl Siding
Exterior: Exterior Lighting, Sidewalks, Street Lights
Fireplace: Non-Functioning
Flooring: Carpet, Laminate Plank, Vinyl
HOA Fee: $0.00/Monthly
Interior: Bathroom - Soaking Tub, Breakfast Area, Carpet, Ceiling Fan(s), Formal/Separate Dining Room, Skylight(s), Walk-in Closet(s)
Lot: Backs to Trees, Corner, Landscaping, Private, Rear Yard
Lot Dimensions: 0.05 Acre(S)
Parking Features: Parking Lot, Free, General Common Elements
Rooms: Living Room, Dining Room, Kitchen, Family Room, Breakfast Room, Laundry
Sewer: Public Sewer
Special View Info: Trees/Woods
SQFT Above Finished: 1927
SQFT Below Finished: 323
SQFT Total Finished: 2250
Structure Type: End of Row/Townhouse
Utilities: Cable TV
Water: Public
Windows: Skylights
Local Schools
High School: CENTENNIAL
Middle School: ELLICOTT MILLS
Elementary School: VETERANS
School District: HOWARD COUNTY PUBLIC SCHOOLS
Listed By / Shown By
Listed By
Agency Name: Red Cedar Real Estate, LLC
Agency Phone: 4437082887
Shown By
Agent Name: James Jenkins
Agent Phone: (347) 277-6250
Agency Title: Maverick Realty, LLC

Privacy Policy / DMCA Notice / ADA Accessibility


This site is hosted, designed and copyright
© 1994 - 2026 by
Delta Media Group, Inc. -- Patent Pending --
8686 Manahan Drive | MLS# MDHW2076026
This property located at 8686 Manahan Drive , Ellicott City, MD 21043 is currently listed for rent with an asking price of $3,100 / Monthly. Manahan Drive is located within the HOWARD COUNTY PUBLIC SCHOOLS school district. Search Ellicott City real estate on jjenkins.maverickrealtyusa.com today.