- (347) 277-6250
- MAKING THINGS HAPPEN

James Jenkins
BEDS3
BATHS2 full
SQUARE FEET1,290
MLS#MDBA2229006
STATUSACTIVE
PROPERTY TYPEResidential - Townhouse
SUBDIVISIONCALVERTON HEIGHTS
SCHOOLBALTIMORE CITY PUBLIC SCHOOLS
Property Description
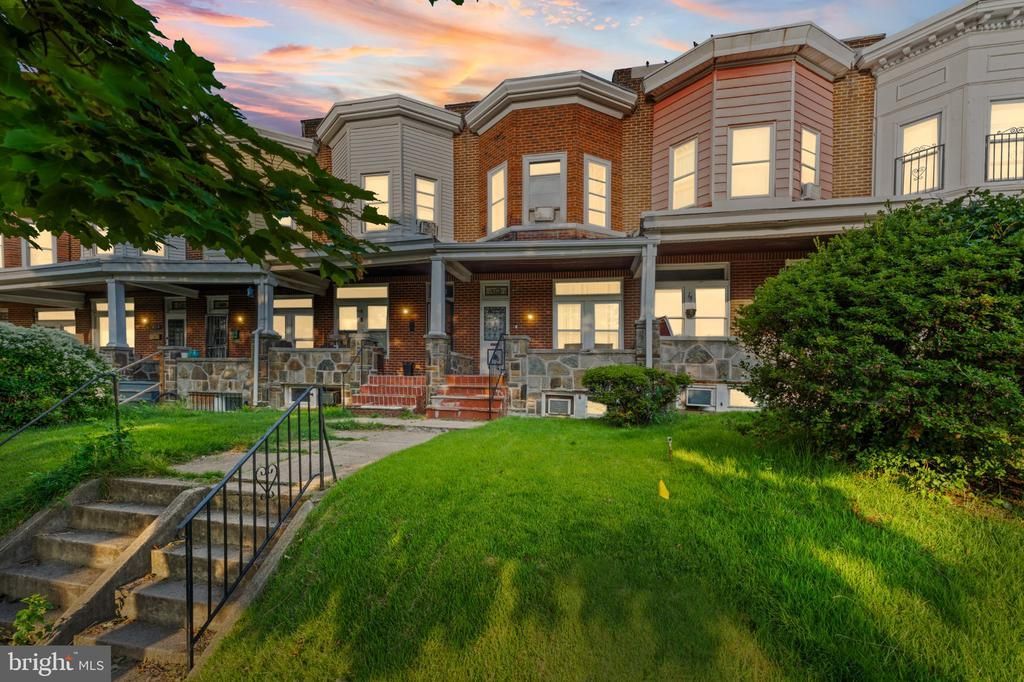
Opportunity meets potential! This well-maintained 3-bedroom, 2-full-bath home offers great bones and plenty of room to build equity. The property features a radiant heating system, classic porch-front design, and a second-level balcony off the bedroom. Parking is a standout feature with an attached garage, rear parking pad, and street parking, plus a wide rear alley for convenient access. The property backs to a school yard, providing additional openness behind the home. For the investor or value-minded buyer, the numbers are compelling. Renovated comparable sales suggest potential values in the $235,000–$360,000 range, leaving significant room for improvement and equity at the current offering price. Bring your vision and your best offer. Seller is seeking strong terms and serious consideration. Property conveys AS-IS.
Property Features
Property Type: Residential - Townhouse
Basement: Connecting Stairway, Full, Fully Finished, Heated, Improved, Rear Entrance, Space For Rooms, Walkout Level, Windows
Basement: Yes
Cooling: Window Unit(s)
Fireplaces: 1
Fuel Type: Natural Gas
Garage: 1
Heating: Radiator
Home Style: Traditional
Lot Size: 0.05 Acres
Roof Type: Tar/Gravel
Stories: 3.0
Taxes: $2,907
Year Built: 1942
Feature Descriptions
Additional Structures: Above Grade, Below Grade
Appliances: Dishwasher, Disposal, Exhaust Fan, Oven/Range - Gas, Washer/Dryer Hookups Only
Exterior: Secure Storage, Sidewalks, Street Lights
Exterior: Brick
Fencing: Chain Link
Fireplace: Gas/Propane, Mantel(s)
Flooring: Ceramic Tile, Hardwood, Concrete
Interior: Dining Area, Floor Plan - Traditional, Kitchen - Eat-In, Kitchen - Table Space, Wood Floors
Location: Urban
Lot Dimensions: 0.05 Acre(S)
Municipality: BALTIMORE CITY
Number of Rooms: 10
Parking Features: Paved Driveway
Parking Notes: 1 Total Parking Spaces
Rooms: Kitchen
Sewer: Public Sewer
SQFT Above Finished: 1290
SQFT Total Finished: 1290
Structure Type: Interior Row/Townhouse
Total Garage/Parking Spaces: 1
Utilities: Cable TV Available
Water: Public
Local Schools
School District: BALTIMORE CITY PUBLIC SCHOOLS
Listed By / Shown By
Listed By
Agency Name: United Real Estate Executives
Agency Phone: 8339998733
Shown By
Agent Name: James Jenkins
Agent Phone: (347) 277-6250
Agency Title: Maverick Realty, LLC

Estimate Your Payment
Estimated Payment
$ 561.94 per month $282.65 Principal & Interest $242.25 Property Tax $37.04 Homeowner's InsuranceChange Payment Information
Privacy Policy / DMCA Notice / ADA Accessibility


This site is hosted, designed and copyright
© 1994 - 2026 by
Delta Media Group, Inc. -- Patent Pending --
830 Whitmore Avenue | MLS# MDBA2229006
This townhouse located at 830 Whitmore Avenue, Baltimore, MD 21216 is currently listed for sale with an asking price of $127,000. This property was built in 1942 and has 3 bedrooms and 2 full baths with 1290 sq. ft. Whitmore Avenue is located in the CALVERTON HEIGHTS subdivision within the BALTIMORE CITY PUBLIC SCHOOLS school district. Search CALVERTON HEIGHTS real estate on jjenkins.maverickrealtyusa.com today.