- (347) 277-6250
- MAKING THINGS HAPPEN

James Jenkins
BEDS3
BATHS2 full 1 partial
SQUARE FEET1,392
MLS#DESU2119460
STATUSACTIVE
PROPERTY TYPEResidential - Townhouse
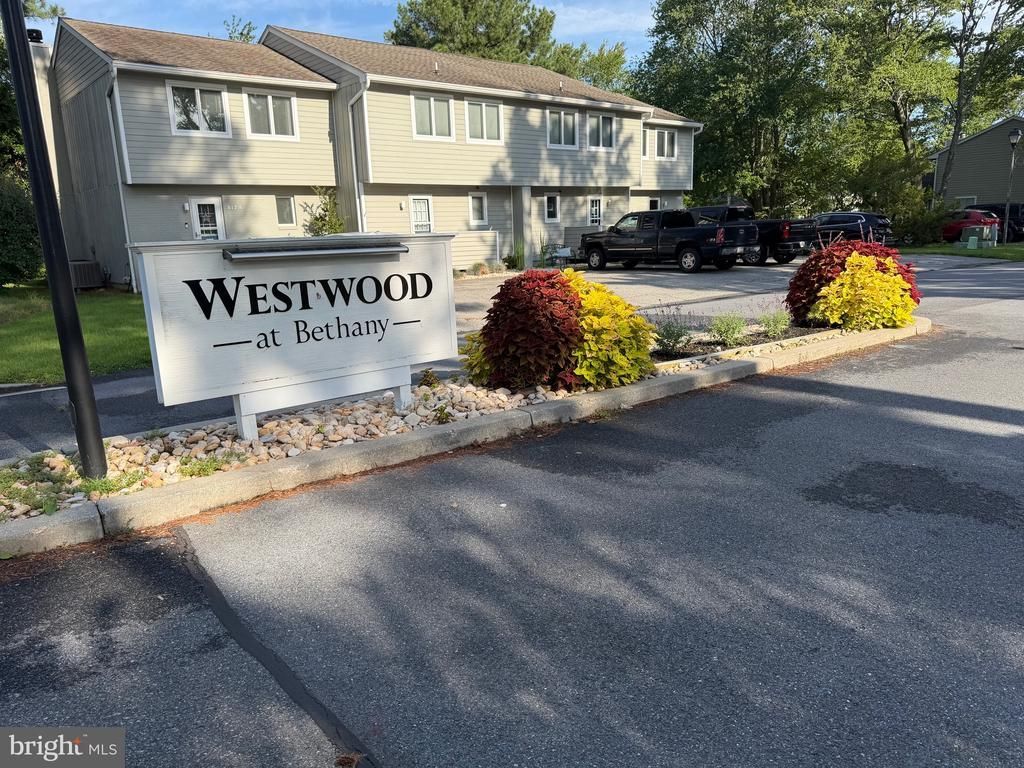
SUBDIVISIONWESTWOOD
SCHOOLINDIAN RIVER
Property Description
LOCATION, LOCATION, LOCATION! Your Bethany Beach getaway awaits! Ideally situated just minutes from the sand and surf, this beautifully updated coastal retreat puts you right where you want to be. The Bethany Beach tram is just a short stroll away, making beach days effortless! Step inside to discover hardwood flooring, a cozy electric fireplace, and a bright four-season room—the perfect spot to relax after a day at the beach. The updated kitchen shines with quartz countertops, upgraded cabinetry, and a pantry. The spacious primary suite features a king-size bed, updated private bath, and generous closet space. Additional highlights include an updated hall bath, washer/dryer, outdoor shower, and plenty of thoughtful updates throughout. When you’re not at the beach, enjoy the community’s outdoor pool, tennis courts, and pickleball courts. And when it’s time to grab dinner or drinks, you’re just minutes from Bethany’s incredible selection of restaurants, shopping, the boardwalk, and nightlife. Whether you’re looking for a weekend escape, vacation home, or investment property, this is the opportunity to own your own piece of the Bethany Beach lifestyle. Pack your beach bag, grab your flip-flops, and start living the coastal life!
Property Features
Property Type: Residential - Townhouse
Cooling: Central A/C
Fireplaces: 1
Fuel Type: Electric
Heating: Heat Pump(s)
Home Style: Coastal
Lot Size: 7.46 Acres
Stories: 2.0
Taxes: $869
Year Built: 1989
Feature Descriptions
Additional Structures: Above Grade, Below Grade
Appliances: Dryer, Dishwasher, Disposal, Microwave, Oven - Self Cleaning, Oven/Range - Electric, Refrigerator, Washer, Water Heater
Building Name: NONE AVAILABLE
Community Amenities: Tennis Courts, Pool - Outdoor, Pickleball Courts
Condo/Coop Fee: $1750.00/Quarterly
Days on Site: 2
Exterior: Frame, Aluminum Siding
Exterior: Outside Shower
Fireplace: Electric
Flooring: Ceramic Tile, Hardwood, Luxury Vinyl Plank
Interior: Combination Kitchen/Living, Floor Plan - Open, Kitchen - Island
Lot Dimensions: 7.46 Acre(S)
Pet Restrictions: Dogs OK, Cats OK
Sewer: Public Sewer
SQFT Above Finished: 1392
SQFT Total Finished: 1392
Structure Type: Interior Row/Townhouse
Utilities: Cable TV Available, Propane
Water: Public
Local Schools
High School: INDIAN RIVER
Middle School: SELBYVILLE
Elementary School: LORD BALTIMORE
School District: INDIAN RIVER
Listed By / Shown By
Listed By
Agency Name: Coldwell Banker Realty
Agency Phone: 3025391777
Shown By
Agent Name: James Jenkins
Agent Phone: (347) 277-6250
Agency Title: Maverick Realty, LLC

Estimate Your Payment
Estimated Payment
$ 1,393.96 per month $1,168.42 Principal & Interest $72.42 Property Tax $153.13 Homeowner's InsuranceChange Payment Information
Privacy Policy / DMCA Notice / ADA Accessibility


This site is hosted, designed and copyright
© 1994 - 2026 by
Delta Media Group, Inc. -- Patent Pending --
830 Beach Haven Drive, Unit B | MLS# DESU2119460
This townhouse located at 830 Beach Haven Drive, Unit B, Bethany Beach, DE 19930 is currently listed for sale with an asking price of $525,000. This property was built in 1989 and has 3 bedrooms and 2 full and 1 partial baths with 1392 sq. ft. Beach Haven Drive, Unit B is located in the WESTWOOD subdivision within the INDIAN RIVER school district. Search WESTWOOD real estate on jjenkins.maverickrealtyusa.com today.