- (347) 277-6250
- MAKING THINGS HAPPEN

James Jenkins
BEDS6
BATHS6 full
SQUARE FEET5,379
MLS#MDPG2221924
STATUSACTIVE
PROPERTY TYPEResidential - Single Family
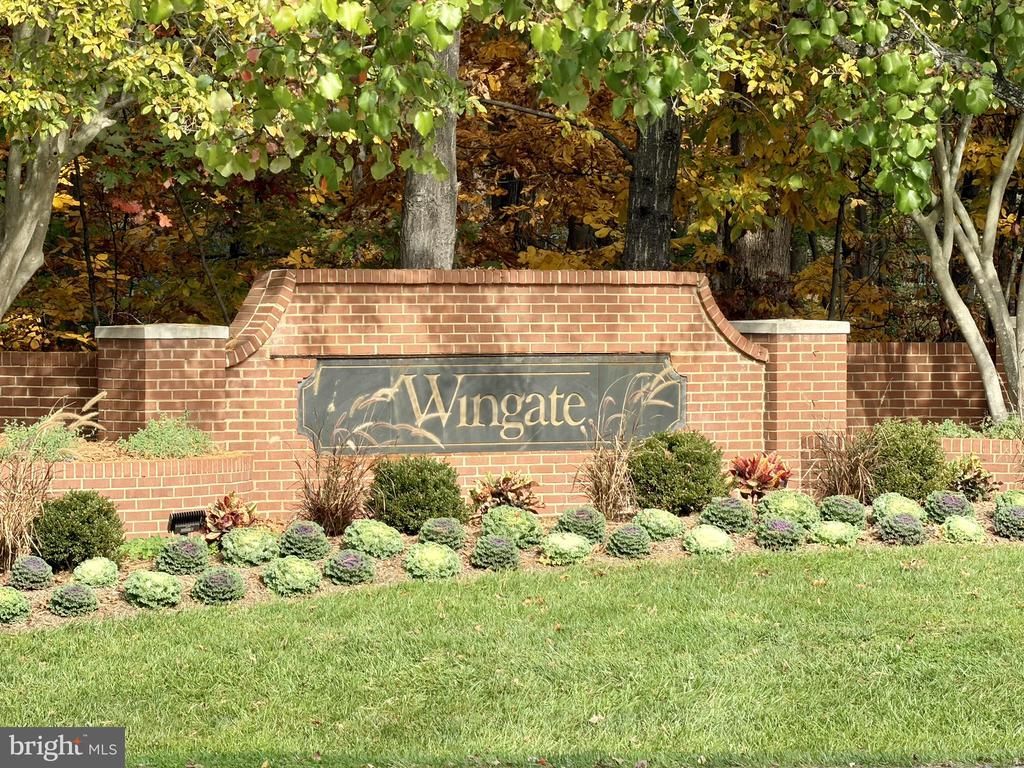
SUBDIVISIONWINGATE PLAT 10
SCHOOLPRINCE GEORGES COUNTY PUBLIC SCHOOLS
Property Description
CUSTOM-BUILT BEAUTIFULLY UPDATED BRICK-FRONT COLONIAL ESTATE IN SOUGHT-AFTER WINGATE GRACIOUS SETTING: 1-acre private wooded lot, this distinctive home offers 5,939 square feet of versatile space, including 3,939 sq. ft. across the main and upper level, and a spectacular 2,000 sq. ft. lower-level. This home perfectly blends timeless architectural elegance with modern luxury. Classic Colonial architecture is accented by three matching dormers, soaring 9–10 ft. ceilings, and extensive hardwood flooring. 52 Andersen thermal-pane windows, 13 ceiling fans, and dual HVAC systems provide abundant natural light and optimal energy efficiency. FLEXIBLE DESIGN: Elegant home features 6 spacious bedrooms and 6 full bathrooms: 4 on upper level; 1 on main level; 1 in finished walk-out lower level. Every bathroom appointed with ceramic tile flooring and freshly updated plumbing fixtures. Some baths showcase raised vanities, topped in premium quartz. Thoughtfully planned for changing needs - 1st level full bath and adjacent office permit effortless transformation to a convenient 1st floor guest bedroom accommodation. EXTENSIVE RENOVATION: Entire home freshly painted, inside and out. New luxury vinyl plank flooring - entire upper level. Plush new carpet - family room and stairs. Updated electrical switches and receptacles throughout. REMODELED KITCHEN: Chef’s Paradise. New solid quartz countertops surrounding entire kitchen and oversized island / with breakfast bar. 2 deep undermount sinks, both with disposals. Custom cabinetry. Premium Sub-Zero refrigerator. Stainless steel appliances. Exterior-vented range hood. MAIN LEVEL: Majestic two-story foyer with loft overlook. Harwood flooring, dual coat closets, beautiful hardwood stair to upper level. Elegant formal living and dining rooms transition to expansive step-down family room with cozy gas fireplace, light-filled vaulted sunroom, private executive office, highlighted by French doors. SCREEN PORCH: Off the kitchen. Year-round enjoyment: vaulted ceiling; expansive windows; insulated floors, ceilings & walls; 3 ceiling fans; 50-inch retractable TV; wired sound system; Coolaroo privacy shades. Centered within multi-level deck, overlooking serene, wooded backyard. UPPER LEVEL: Accessed by two staircases. Exquisite primary bedroom suite: dramatic 3-ft. tray ceiling; 2 private full baths, one with a custom walk-in shower, one with indulgent jetted soaking tub; large walk-in closet. 4 additional oversized bedrooms, each featuring generous closets and ceiling fans. Laundry Room with new luxury vinyl plank flooring. LOWER LEVEL: Expansive 2,000-sq.-ft. walk-out lower level provides outstanding in-law / guest suite versatility. Features 1,440 sq. ft. finished living area with large recreation room, wood-burning fireplace, 6th full bathroom, “second” laundry, full-sized windows, French doors leading out to private backyard and patio. Additional 320-sq.-ft. drywalled flex room with concrete flooring - ideal for home gym, workshop, or future living space. Separate 240-sq.-ft. drywalled painted mechanical room houses HVAC, hot water heater, sump pit, and pre-wired video cable hub. Dedicated auxiliary sub-meter helps reduce sewer charges for lawn irrigation or pool care. GARAGE: Oversized 800-sq.-ft. 2-car side-entry garage with 2 large storage closets, entered from circular driveway. WINGATE COMMUNITY: Walking / biking trails, tennis / pickleball courts, children’s play area, scenic pond with fountains, actively engaged Community Association.
Property Features
Property Type: Residential - Single Family
Basement: Yes
Basement: Daylight, Partial, Drainage System, Partially Finished, Poured Concrete, Rear Entrance, Space For Rooms, Walkout Level, Windows, Connecting Stairway
Cooling: Other, Ceiling Fan(s), Central A/C, Heat Pump(s), Prog
Fireplaces: 2
Fuel Type: Central
Garage: 2
Heating: Heat Pump(s), Forced Air
Home Style: Colonial
Lot Size: 0.99 Acres
Roof Type: Architectural Shingle
Stories: 3.0
Taxes: $11,056
Year Built: 1992
Feature Descriptions
Accessibility: 36"+ wide Halls, Doors - Lever Handle(s), Doors - Swing In
Additional Structures: Above Grade, Below Grade
Appliances: Built-In Range, Disposal, Dishwasher, Dryer - Electric, Dryer, Exhaust Fan, Humidifier, Microwave, Oven - Double, Oven - Self Cleaning, Oven/Range - Electric, Range Hood, Refrigerator, Stainless Steel Appliances, Washer, Washer - Front Loading, Water Heater - High-Efficiency, Water Heater
Community Amenities: Lake, Jog/Walk Path, Non-Lake Recreational Area, Tennis Courts, Tot Lots/Playground
Days on Site: 9
Electric: 200+ Amp Service
Exterior: Frame
Exterior: Exterior Lighting, Extensive Hardscape, Flood Lights, Street Lights, Gutter System, Chimney Cap(s)
Fireplace: Brick, Mantel(s), Screen, Wood
Flooring: Carpet, Ceramic Tile, Concrete, Engineered Wood, Hardwood, Luxury Vinyl Plank
HOA Fee: $1230.00/Annually
Interior: Additional Stairway, Air Filter System, Bathroom - Jetted Tub, Bathroom - Soaking Tub, Bathroom - Stall Shower, Bathroom - Walk-In Shower, Breakfast Area, Carpet, Ceiling Fan(s), Chair Railings, Crown Moldings, Dining Area, Floor Plan - Open, Formal/Separate Dining Room, Kitchen - Eat-In, Kitchen - Island, Kitchen - Table Space, Recessed Lighting, Sound System, Upgraded Countertops, Walk-in Closet(s), Wood Floors
Location: Suburban
Lot: Flag, Front Yard, Irregular, Rear Yard, SideYard(s)
Lot Dimensions: 0.99 Acre(S)
Parking Notes: 2 Total Parking Spaces
Pet Restrictions: No Pet Restrictions
Rooms: Living Room, Dining Room, Primary Bedroom, Sitting Room, Bedroom 2,Bedroom 3,Bedroom 4,Bedroom 5,Kitchen, Den, Foyer, Sun/Florida Room, Laundry, Mud Room, Office, Recreation Room, Storage Room, Utility Room, Workshop, Bedroom 6,Bathroom 1,Bathroom 2,Bathroom 3,Full Bath
Sewer: Public Sewer
Special View Info: Trees/Woods
SQFT Above Finished: 3939
SQFT Below Finished: 1440
SQFT Total Finished: 5379
Structure Type: Detached
Total Garage/Parking Spaces: 2
Utilities: Under Ground, Cable TV
Water: Public
Windows: Double Hung, Double Pane, Insulated, Screens, Sliding, Wood Frame, Casement
Room Sizes
Den: 15 x 16 Level - Upper 1
Bathroom 1: 10 x 5 Level - Upper 1
Bathroom 2: 5 x 10 Level - Upper 1
Bathroom 3: 9 x 10 Level - Upper 1
Full Bath: 10 x 5 Level - Upper 1
Primary Bedroom: 14 x 17 Level - Upper 1
Bedroom 2: 1 x 10 Level - Upper 1
Bedroom 5: 18 x 24 Level - Upper 1
Laundry: 9 x 10 Level - Upper 1
Bedroom 3: 13 x 14 Level - Upper 1
Bedroom 4: 13 x 14 Level - Upper 1
Den: 15 x 16 Level - Upper 1
Sun/Florida Room: 17 x 11 Level - Main
Sitting Room: 14 x 10 Level - Main
Office: 13 x 10 Level - Main
Full Bath: 9 x 6 Level - Main
Foyer: 19 x 8 Level - Main
Dining Room: 12 x 14 Level - Main
Mud Room: 11 x 6 Level - Main
Kitchen: 20 x 14 Level - Main
Recreation Room: 28 x 26 Level - Lower 1
Utility Room: 11 x 17 Level - Lower 1
Workshop: 15 x 25 Level - Lower 1
Storage Room: 6 x 14 Level - Lower 1
Bathroom 1: 5 x 9 Level - Lower 1
Bedroom 6: 13 x 15 Level - Lower 1
Local Schools
School District: PRINCE GEORGES COUNTY PUBLIC SCHOOLS
Listed By / Shown By
Listed By
Agency Name: RE/MAX Executive
Agency Phone: 4432741900
Shown By
Agent Name: James Jenkins
Agent Phone: (347) 277-6250
Agency Title: Maverick Realty, LLC

Estimate Your Payment
Estimated Payment
$ 3,299.87 per month $2,102.94 Principal & Interest $921.33 Property Tax $275.60 Homeowner's InsuranceChange Payment Information
Privacy Policy / DMCA Notice / ADA Accessibility


This site is hosted, designed and copyright
© 1994 - 2026 by
Delta Media Group, Inc. -- Patent Pending --
8105 Felbrigg Hall Road | MLS# MDPG2221924
This single family home located at 8105 Felbrigg Hall Road, Glenn Dale, MD 20769 is currently listed for sale with an asking price of $944,900. This property was built in 1992 and has 6 bedrooms and 6 full baths with 5379 sq. ft. Felbrigg Hall Road is located in the WINGATE PLAT 10 subdivision within the PRINCE GEORGES COUNTY PUBLIC SCHOOLS school district. Search WINGATE PLAT 10 real estate on jjenkins.maverickrealtyusa.com today.