- (347) 277-6250
- MAKING THINGS HAPPEN

James Jenkins
BEDS4
BATHS2 full 2 partial
SQUARE FEET3,243
MLS#MDHR2059134
STATUSACTIVE UNDER CONTRACT
PROPERTY TYPEResidential - Single Family
SUBDIVISIONDURHAM MANOR
SCHOOLHARFORD COUNTY PUBLIC SCHOOLS
Property Description
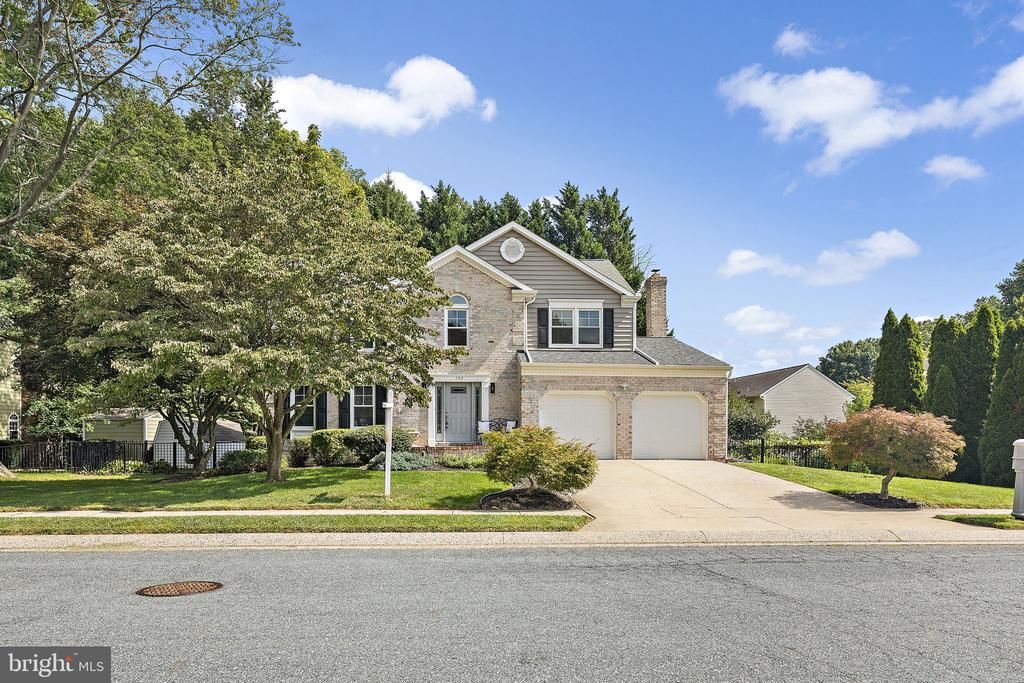
Beautifully maintained and located in the Forest Lakes area of Harford County, this four-bedroom home offers generous living spaces, a thoughtful layout, and excellent storage throughout. The welcoming two-story foyer opens to the formal living room, featuring hardwood floors and crown molding, and flows into the dining room with hardwood floors, crown molding, and chair rail. The kitchen offers oak cabinetry, granite countertops, stainless steel appliances, an electric cooktop, and a single wall oven, with hardwood flooring continuing throughout the main level. Just beyond the kitchen, the step-down family room features carpet, a pellet stove, additional side windows for natural light, and sliding glass doors leading to the rear patio. Upstairs, all four bedrooms offer good space and closet storage. The spacious primary suite includes a comfortable sitting area, vaulted ceiling, ceiling fan, and large walk-in closet. The primary bathroom features a double vanity, separate shower, soaking tub, and private water closet. The partially finished basement provides additional flexibility with a dedicated home office area, powder room, under-stair storage, and a large unfinished area for additional storage. Outside, the approximately two-year-old patio overlooks the fully fenced backyard, providing a great space for relaxing or entertaining. A two-car garage, custom-built attic storage, and abundant storage throughout add even more functionality. Additional updates include a gas HVAC system and gas water heater, both manufactured in 2022 and installed in 2023.
Property Features
Property Type: Residential - Single Family
Basement: Connecting Stairway, Partially Finished
Basement: Yes
Cooling: Central A/C
Fireplaces: 1
Fuel Type: Natural Gas
Garage: 2
Heating: Forced Air
Home Style: Colonial
Lot Size: 0.24 Acres
Stories: 3.0
Taxes: $4,806
Year Built: 1992
Feature Descriptions
Additional Structures: Above Grade, Below Grade
Appliances: Cooktop, Dishwasher, Disposal, Dryer, Exhaust Fan, Oven - Wall, Refrigerator, Stainless Steel Appliances, Washer
Days on Site: 10
Exterior: Brick
Fencing: Fully
Fireplace: Brick, Wood
Flooring: Carpet, Hardwood, Tile/Brick
HOA Fee: $198.00/Quarterly
Interior: Bathroom - Soaking Tub, Bathroom - Tub Shower, Bathroom - Walk-In Shower, Breakfast Area, Carpet, Ceiling Fan(s), Chair Railings, Crown Moldings, Dining Area, Family Room Off Kitchen, Floor Plan - Traditional, Formal/Separate Dining Room, Kitchen - Eat-In, Pantry, Primary Bath(s), Recessed Lighting, Upgraded Countertops, Walk-in Closet(s), Wood Floors
Lot Dimensions: 0.24 Acre(S)
Parking Features: Concrete Driveway
Parking Notes: 4 Total Parking Spaces
Rooms: Living Room, Dining Room, Primary Bedroom, Bedroom 2,Bedroom 3,Bedroom 4,Kitchen, Family Room, Foyer, Laundry, Storage Room, Utility Room, Bathroom 2,Bonus Room, Primary Bathroom, Half Bath
Sewer: Public Sewer
Special View Info: Trees/Woods
SQFT Above Finished: 2434
SQFT Below Finished: 809
SQFT Total Finished: 3243
Structure Type: Detached
Total Garage/Parking Spaces: 4
Water: Public
Local Schools
School District: HARFORD COUNTY PUBLIC SCHOOLS
Listed By / Shown By
Listed By
Agency Name: Compass Home Group, LLC
Agency Phone: 4433600086
Shown By
Agent Name: James Jenkins
Agent Phone: (347) 277-6250
Agency Title: Maverick Realty, LLC

Estimate Your Payment
Estimated Payment
$ 1,973.77 per month $1,390.98 Principal & Interest $400.50 Property Tax $182.29 Homeowner's InsuranceChange Payment Information
Privacy Policy / DMCA Notice / ADA Accessibility


This site is hosted, designed and copyright
© 1994 - 2026 by
Delta Media Group, Inc. -- Patent Pending --
792 Delray Drive | MLS# MDHR2059134
This single family home located at 792 Delray Drive, Forest Hill, MD 21050 is currently listed for sale with an asking price of $625,000. This property was built in 1992 and has 4 bedrooms and 2 full and 2 partial baths with 3243 sq. ft. Delray Drive is located in the DURHAM MANOR subdivision within the HARFORD COUNTY PUBLIC SCHOOLS school district. Search DURHAM MANOR real estate on jjenkins.maverickrealtyusa.com today.