- (347) 277-6250
- MAKING THINGS HAPPEN

James Jenkins
BEDS4
BATHS2 full 2 partial
SQUARE FEET2,308
MLS#MDAA2149396
STATUSACTIVE
PROPERTY TYPEResidential - Townhouse
SUBDIVISIONPARKSIDE
SCHOOLANNE ARUNDEL COUNTY PUBLIC SCHOOLS
Property Description
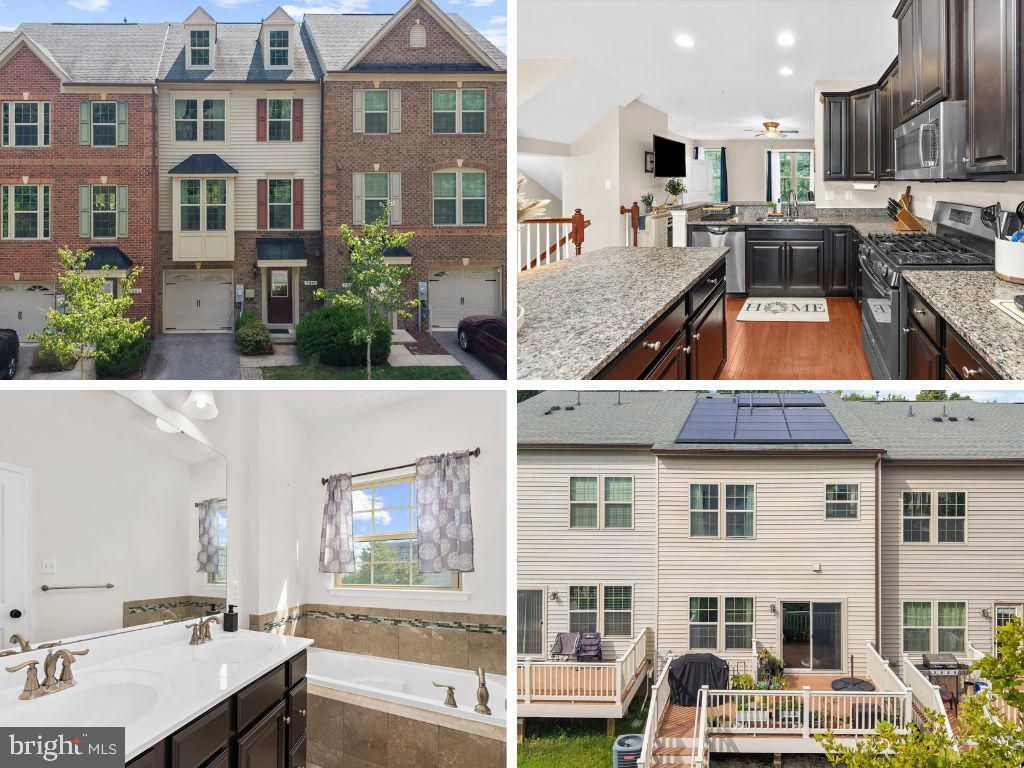
Space, style, and an unbeatable location come together at 7841 Patterson Way, a freshly painted four-bedroom, two-full/two-half-bath townhome with new carpet. The entry level offers real flexibility with an attached one-car garage, a half bath, and a an extra fourth bedroom that works just as well as a family room, home office, or guest suite. Upstairs on the main living level, an open floor plan connects a spacious living room to a kitchen built for entertaining — granite countertops, stainless steel appliances, a large center island — plus a bonus sitting room perfect for a reading nook or second office. The top floor is fantastic: an expansive primary suite with a walk-in shower, separate soaking tub, dual vanity, and generous closet space, alongside two more bedrooms, a full hall bath, and the convenience of bedroom-level laundry. Living here also means access to the community pool, playground, and community center — resort-style perks just steps from your door. Add in a prime spot near Fort Meade, Arundel Mills, shopping, dining, and quick commuter access to Baltimore, Annapolis, and D.C. Don't wait on this one.
Property Features
Property Type: Residential - Townhouse
Basement: Yes
Basement: Fully Finished, Heated, Interior Access, Windows, Walkout Level
Cooling: Central A/C
Fuel Type: Natural Gas
Garage: 1
Heating: Heat Pump(s)
Home Style: Colonial
Lot Size: 0.04 Acres
Roof Type: Architectural Shingle
Stories: 3.0
Taxes: $5,712
Year Built: 2017
Feature Descriptions
Additional Structures: Above Grade, Below Grade
Appliances: Built-In Microwave, Dishwasher, Disposal, Dryer, Exhaust Fan, Icemaker, Oven/Range - Gas, Refrigerator, Stainless Steel Appliances, Washer, Water Dispenser, Water Heater, Water Heater - Tankless
Community Amenities: Common Grounds, Tot Lots/Playground, Swimming Pool, Community Center
Days on Site: 24
Electric: 200+ Amp Service
Exterior: Brick, Vinyl Siding
Flooring: Carpet, Wood
HOA Fee: $101.00/Monthly
Interior: Bathroom - Jetted Tub, Bathroom - Soaking Tub, Bathroom - Stall Shower, Bathroom - Tub Shower, Breakfast Area, Carpet, Ceiling Fan(s), Combination Kitchen/Dining, Dining Area, Family Room Off Kitchen, Floor Plan - Traditional, Kitchen - Table Space, Recessed Lighting, Upgraded Countertops, Walk-in Closet(s), Wood Floors
Lot Dimensions: 0.04 Acre(S)
Parking Features: Asphalt Driveway
Parking Notes: 1 Total Parking Spaces
Sewer: Public Sewer
SQFT Above Finished: 2308
SQFT Total Finished: 2308
Structure Type: Interior Row/Townhouse
Total Garage/Parking Spaces: 1
Water: Public
Windows: Double Pane
Local Schools
School District: ANNE ARUNDEL COUNTY PUBLIC SCHOOLS
Listed By / Shown By
Listed By
Agency Name: Keller Williams Flagship
Agency Phone: 4107297700
Shown By
Agent Name: James Jenkins
Agent Phone: (347) 277-6250
Agency Title: Maverick Realty, LLC

Estimate Your Payment
Estimated Payment
$ 1,835.31 per month $1,201.81 Principal & Interest $476.00 Property Tax $157.50 Homeowner's InsuranceChange Payment Information
Privacy Policy / DMCA Notice / ADA Accessibility


This site is hosted, designed and copyright
© 1994 - 2026 by
Delta Media Group, Inc. -- Patent Pending --
7841 Patterson Way | MLS# MDAA2149396
This townhouse located at 7841 Patterson Way, Hanover, MD 21076 is currently listed for sale with an asking price of $540,000. This property was built in 2017 and has 4 bedrooms and 2 full and 2 partial baths with 2308 sq. ft. Patterson Way is located in the PARKSIDE subdivision within the ANNE ARUNDEL COUNTY PUBLIC SCHOOLS school district. Search PARKSIDE real estate on jjenkins.maverickrealtyusa.com today.