- (347) 277-6250
- MAKING THINGS HAPPEN

James Jenkins
BEDS4
BATHS3 full 1 partial
SQUARE FEET2,800
MLS#MDAA2159182
STATUSACTIVE
PROPERTY TYPERental - Townhouse
SUBDIVISIONPINEY ORCHARD
SCHOOLANNE ARUNDEL COUNTY PUBLIC SCHOOLS
Property Description
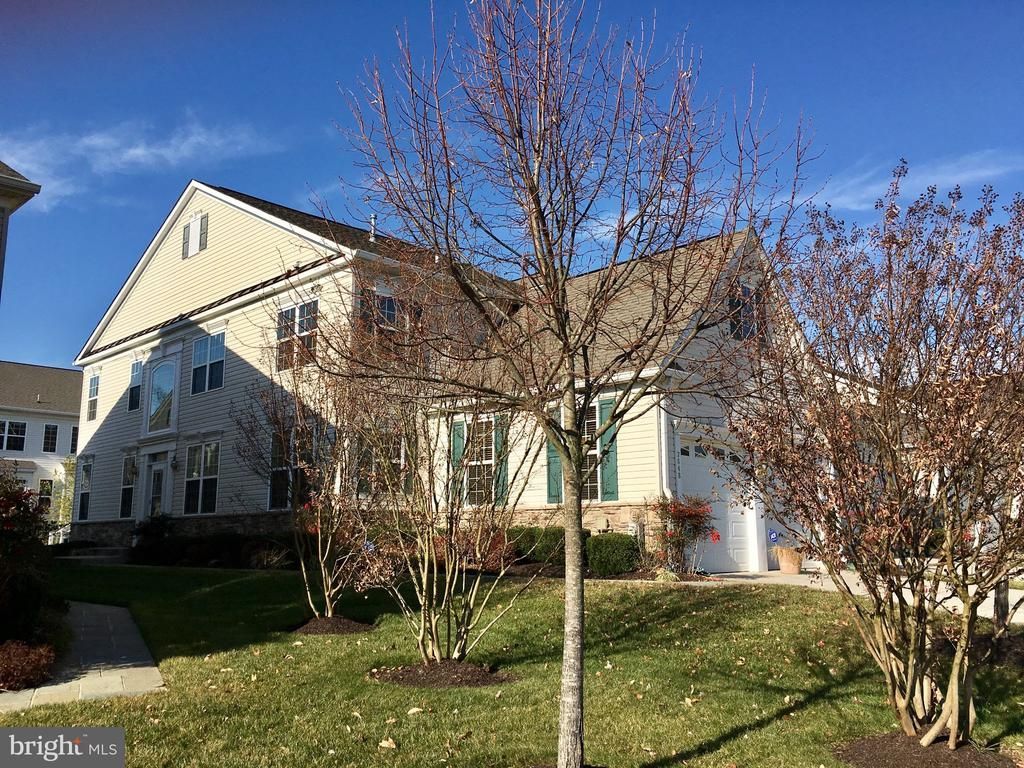
Located in the 55+ Active Adult community of Piney Orchard, this charming 4-bedroom and 3.5 bath home features an inviting open floor plan with elegant crown moldings, hardwood floors, and a cozy gas fireplace. The kitchen boasts an island and ample pantry space, ideal for culinary enthusiasts. Main level primary suite with his own private bath, along with an upper level master suite with its own private bath w/ stand up shower and soaking tub. Very spacious unfinsihed basement for your extra storage needs. Enjoy community amenities including a fitness center, outdoor pool, and scenic walking paths. The neighborhood is enriched with parks, a community center, and easy access to local services, fostering a vibrant lifestyle. With a two-car garage and a lovely deck for outdoor relaxation, this home is ready for you to move in. Experience the warmth of Piney Orchard and all it has to offer!
Property Features
Property Type: Rental - Townhouse
Basement: Yes
Basement: Interior Access, Poured Concrete, Unfinished, Sump Pump
Cooling: Other, Central A/C, Ceiling Fan(s)
Fireplaces: 1
Fuel Type: Natural Gas
Garage: 2 car attached
Heating: Forced Air
Home Style: Colonial
Lot Size: 0.09 Acres
Stories: 3.0
Year Built: 2008
Feature Descriptions
Additional Structures: Above Grade, Below Grade
Appliances: Built-In Microwave, Cooktop, Dishwasher, Disposal, Dryer, Exhaust Fan, Icemaker, Refrigerator, Washer, Water Heater
Community Amenities: Bike Trail, Club House, Common Grounds, Community Center, Fitness Center, Jog/Walk Path, Party Room, Picnic Area, Pool - Outdoor, Tennis Courts, Tot Lots/Playground
Days on Site: 19
Exterior: Mixed, Stone, Vinyl Siding
Fireplace: Fireplace - Glass Doors, Gas/Propane
Flooring: Carpet, Ceramic Tile, Concrete, Hardwood
HOA Fee: $0.00/Monthly
Interior: Bathroom - Walk-In Shower, Bathroom - Soaking Tub, Carpet, Ceiling Fan(s), Crown Moldings, Dining Area, Entry Level Bedroom, Floor Plan - Open, Kitchen - Island, Kitchen - Table Space, Pantry, Primary Bath(s), Walk-in Closet(s), Window Treatments, Wood Floors
Lot Dimensions: 0.09 Acre(S)
Parking Features: Attached Garage, Driveway, Concrete Driveway
Rent Includes: Common Area Maintenance, Community Center, HOA/Condo Fee, Grounds Maintenance, Snow Removal, Trash Removal
Sewer: Public Sewer
SQFT Above Finished: 2800
SQFT Total Finished: 2800
Structure Type: End of Row/Townhouse
Total Garage/Parking Spaces: 4
Utilities: Cable TV Available
Water: Public
Local Schools
School District: ANNE ARUNDEL COUNTY PUBLIC SCHOOLS
Listed By / Shown By
Listed By
Agency Name: Douglas Realty LLC
Agency Phone: 4102553690
Shown By
Agent Name: James Jenkins
Agent Phone: (347) 277-6250
Agency Title: Maverick Realty, LLC

Privacy Policy / DMCA Notice / ADA Accessibility


This site is hosted, designed and copyright
© 1994 - 2026 by
Delta Media Group, Inc. -- Patent Pending --
7648 Milk Glass Court | MLS# MDAA2159182
This property located at 7648 Milk Glass Court, Odenton, MD 21113 is currently listed for rent with an asking price of $3,100 / Monthly. Milk Glass Court is located within the ANNE ARUNDEL COUNTY PUBLIC SCHOOLS school district. Search Odenton real estate on jjenkins.maverickrealtyusa.com today.