- (347) 277-6250
- MAKING THINGS HAPPEN

James Jenkins
BEDS3
BATHS1 full
SQUARE FEET1,556
MLS#DEKT2050072
STATUSACTIVE
PROPERTY TYPEResidential - Single Family
SUBDIVISIONWOODBURY ACRES
SCHOOLLAKE FOREST
Property Description
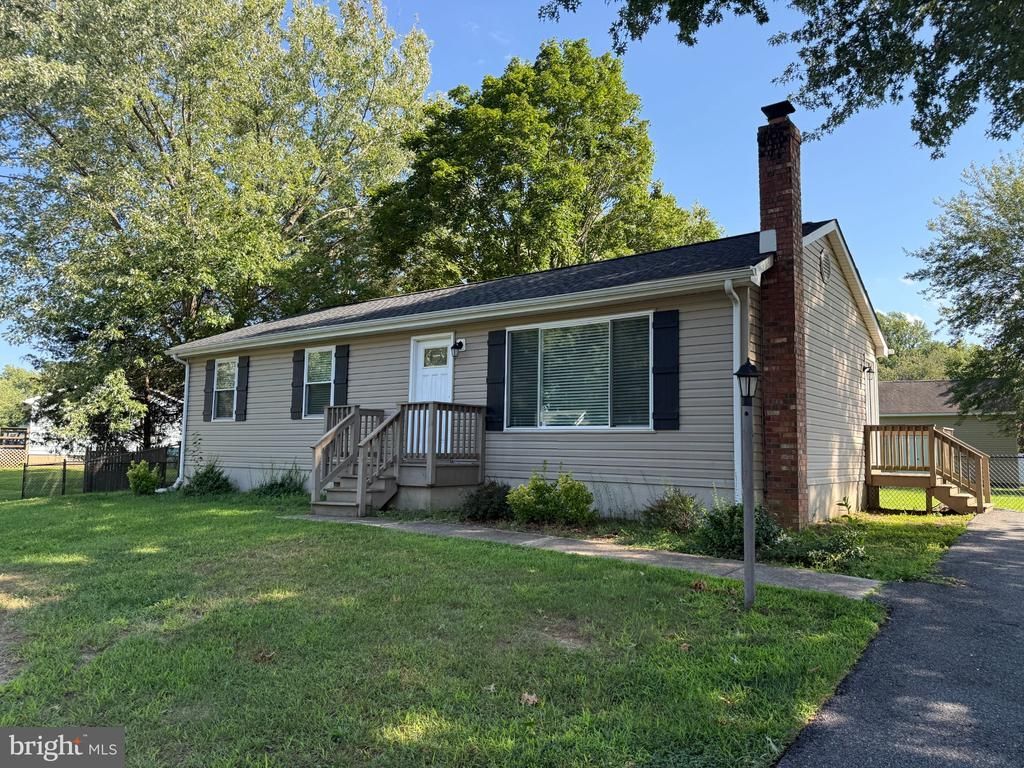
Welcome to 76 Hackberry Drive in the Felton neighborhood of Woodbury Acres. Located on a spacious, fenced lot, this charming ranch features a new roof, new windows, a new Anderson renewal sliding glass door (guaranteed for life), a vinyl-chain-link fence, a two-story shed with electric, hardwood floors, Levelor blinds, a partially finished basement, and a primary bedroom with direct access to the full bath. The kitchen was remodeled by the previous owner and features granite countertops and new cabinetry, plus it has access to the spacious back deck. With no HOA, this charming ranch is the perfect spot to claim your own little piece of the country. Just think of what you can create in that huge shed... or the movie set-up you can create in the finished basement... or just how much you can enjoy creating delicious meals in your spacious kitchen! The contents of the house convey with the sale, so you can start enjoying living here that much sooner! Schedule your tour today!
Property Features
Property Type: Residential - Single Family
Basement: Yes
Basement: Partially Finished
Cooling: Central A/C
Fuel Type: Electric
Heating: Heat Pump(s)
Home Style: Ranch/Rambler
Lot Size: 0.35 Acres
Roof Type: Architectural Shingle
Stories: 1.0
Taxes: $856
Year Built: 1973
Feature Descriptions
Additional Structures: Above Grade, Below Grade
Appliances: Dishwasher, Dryer - Electric, Microwave, Oven/Range - Electric, Washer
Building Name: RANCH 239
Days on Site: 5
Electric: 150 Amps
Exterior: Aluminum Siding
Fencing: Chain Link, Vinyl
Flooring: Carpet, Hardwood, Laminated
Interior: Bathroom - Tub Shower, Carpet, Ceiling Fan(s), Combination Kitchen/Dining, Entry Level Bedroom, Kitchen - Eat-In, Upgraded Countertops, Window Treatments, Wood Floors
Lot Dimensions: 0.35 Acre(S)
Number of Rooms: 7
Parking Features: Asphalt Driveway
Parking Notes: 3 Total Parking Spaces
Sewer: On Site Septic
SQFT Above Finished: 1056
SQFT Below Finished: 500
SQFT Total Finished: 1556
Structure Type: Detached
Total Garage/Parking Spaces: 3
Water: Public
Windows: Replacement
Local Schools
School District: LAKE FOREST
Listed By / Shown By
Listed By
Agency Name: RE/MAX Associates-Wilmington
Agency Phone: 3024773900
Shown By
Agent Name: James Jenkins
Agent Phone: (347) 277-6250
Agency Title: Maverick Realty, LLC

Estimate Your Payment
Estimated Payment
$ 927.19 per month $756.69 Principal & Interest $71.33 Property Tax $99.17 Homeowner's InsuranceChange Payment Information
Privacy Policy / DMCA Notice / ADA Accessibility


This site is hosted, designed and copyright
© 1994 - 2026 by
Delta Media Group, Inc. -- Patent Pending --
76 Hackberry Drive | MLS# DEKT2050072
This single family home located at 76 Hackberry Drive , Felton, DE 19943 is currently listed for sale with an asking price of $340,000. This property was built in 1973 and has 3 bedrooms and 1 full baths with 1556 sq. ft. Hackberry Drive is located in the WOODBURY ACRES subdivision within the LAKE FOREST school district. Search WOODBURY ACRES real estate on jjenkins.maverickrealtyusa.com today.