- (347) 277-6250
- MAKING THINGS HAPPEN

James Jenkins
BEDS4
BATHS2 full 1 partial
SQUARE FEET3,175
MLS#DENC2109454
STATUSACTIVE
PROPERTY TYPEResidential - Single Family
SUBDIVISIONTOWNSEND VILLAGE
SCHOOLAPPOQUINIMINK
Property Description
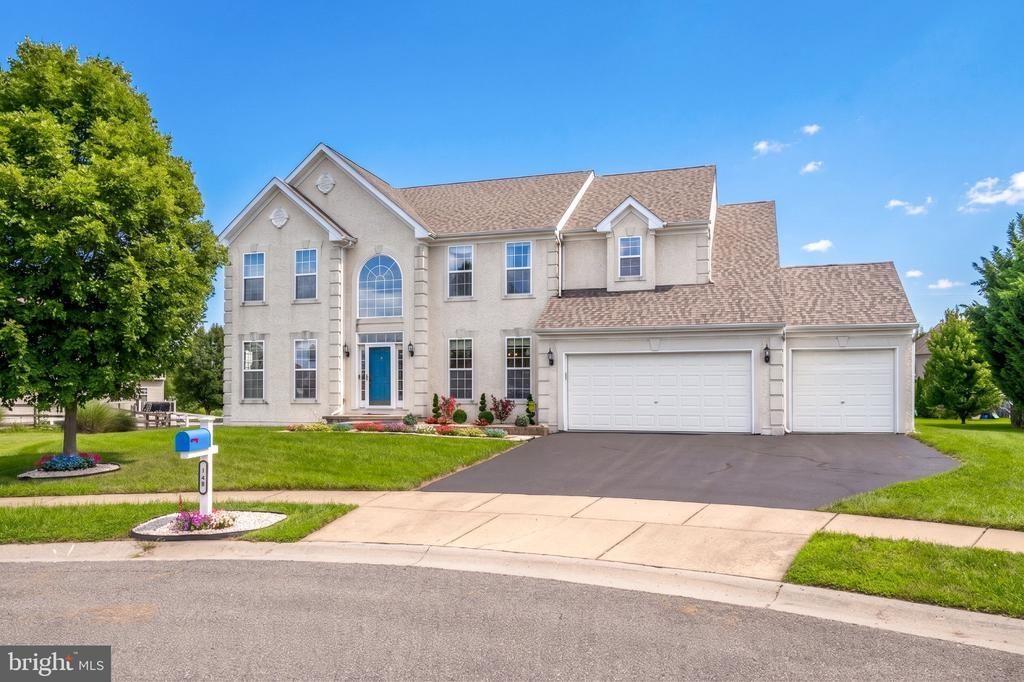
You found it! A spacious Townsend home in a convenient location, versatile floorplan and many unique features. At the Apex of Tracy Circle on one of the larger premium homesites in desirable Townsend Village sits 748 Tracy Circle, a spacious 4 bedroom, 2.5-bath home with a main-level flex room. The property makes an impressive first first look with professionally designed, low-maintenance landscaping, attractive hardscaping, a generous driveway with parking for approximately five vehicles, and a rare 3-car garage. Inside, solid oak hardwood flooring extends from the foyer toward the main living areas, while abundant windows fill the home with natural light. Formal living and dining rooms flank the foyer. At the rear of the home, the dramatic family room features a vaulted ceiling, two levels of windows, and a gas fireplace, creating an inviting gathering space for everyday living and entertaining. The open kitchen offers exceptional workspace and storage with 42-inch oak cabinetry, a large center island with cabinets and drawers, dual-bowl stainless-steel sink, and generous pantry storage. Appliances include a Samsung side-by-side refrigerator plus GE Profile appliances including a 5-burner gas cooktop, built-in microwave, wall oven, and warming drawer. The kitchen opens to a large breakfast room, with a convenient laundry room nearby. Also on the main level is a flexible bonus room that could serve as a study, den, home office, hobby or guest room, or potentially a fifth bedroom depending on your needs. A roomy powder room completes the level. The 3-car garage is an uncommon feature in the community, with separate two-car and single-car doors, automatic openers, high ceilings, LED lighting, and extra room for storage and projects. Upstairs, the spacious primary suite includes a separate sitting area, two exceptionally large walk-in closets, and an en suite bath with double vanity, soaking tub, and separate tiled shower. Three additional bedrooms offer generous proportions, good natural light, and ceiling fans with lights. A full hall bath with tub/shower completes the upper level. The basement extends beneath nearly the entire footprint of the home and offers exciting possibilities for future finished space. High ceilings, an open layout, Bilco-style walkout, and an existing bathroom rough-in provide an excellent starting point for recreation, entertainment, fitness, hobby, or additional living space, subject to applicable permits and approvals. Outside, the expansive premium homesite provides exceptional room to entertain, garden, play, or simply enjoy the extra space. A deck and concrete patio create multiple outdoor living areas overlooking the generous backyard. Townsend Village offers an attractive, walkable neighborhood setting with a variety of quality-built Handler homes and a neighborhood park. Located in the Appoquinimink School District, the community provides convenient access to Middletown, Odessa, Townsend, Smyrna, Route 1, and US-301. Nearby amenities include Townsend Municipal Park and Blackbird Creek Reserve, while extensive shopping, grocery, dining, and services in Middletown include Target, Walmart, ALDI, Lidl, Middletown Crossing, the Dutch Country Farmers Market, and numerous restaurants and shops.
Property Features
Property Type: Residential - Single Family
Basement: Full, Drainage System, Interior Access, Outside Entrance, Poured Concrete, Sump Pump, Walkout Stairs, Rough Bath Plumb, Space For Rooms
Basement: Yes
Cooling: Central A/C
Fireplaces: 1
Fuel Type: Electric
Garage: 3
Heating: Central
Home Style: Colonial
Lot Size: 0.51 Acres
Roof Type: Architectural Shingle
Stories: 2.0
Taxes: $5,780
Year Built: 2007
Feature Descriptions
Additional Structures: Above Grade, Below Grade
Appliances: Dishwasher, Disposal, Cooktop, Dryer, Microwave, Oven - Wall, Range Hood, Refrigerator, Washer, Icemaker, Built-In Microwave
Days on Site: 10
Electric: 200+ Amp Service, Circuit Breakers, 120/240V
Exterior: Play Area, Sidewalks, Street Lights
Exterior: Stucco, Vinyl Siding
Fireplace: Gas/Propane
Flooring: Hardwood, Carpet
HOA Fee: $300.00/Annually
Interior: Bathroom - Tub Shower, Bathroom - Walk-In Shower, Carpet, Ceiling Fan(s), Built-Ins, Breakfast Area, Dining Area, Kitchen - Eat-In, Kitchen - Island, Primary Bath(s), Recessed Lighting, Skylight(s), Walk-in Closet(s), Window Treatments, Wood Floors
Lot Dimensions: 0.51 Acre(S)
Number of Rooms: 14
Parking Features: Asphalt Driveway, Paved Parking
Parking Notes: 7 Total Parking Spaces
Rooms: Living Room, Dining Room, Primary Bedroom, Bedroom 2,Bedroom 3,Bedroom 4,Kitchen, Family Room, Foyer, Sun/Florida Room, Laundry, Office, Primary Bathroom, Full Bath
Sewer: Public Sewer
Special View Info: Garden/Lawn, Street, Trees/Woods
SQFT Above Finished: 3175
SQFT Total Finished: 3175
Structure Type: Detached
Total Garage/Parking Spaces: 7
Utilities: Cable TV Available, Electric Available, Natural Gas Available, Phone Available, Sewer Available, Water Available
Water: Public
Windows: Double Pane, Energy Efficient, Screens, Vinyl Clad
Room Sizes
Primary Bedroom: 27 x 13 Level - Upper 1
Primary Bathroom: 14 x 12 Level - Upper 1
Bedroom 2: 13 x 15 Level - Upper 1
Bedroom 3: 13 x 13 Level - Upper 1
Bedroom 4: 14 x 11 Level - Upper 1
Full Bath: 9 x 5 Level - Upper 1
Foyer: 9 x 9 Level - Main
Family Room: 19 x 24 Level - Main
Dining Room: 13 x 15 Level - Main
Kitchen: 20 x 17 Level - Main
Living Room: 13 x 15 Level - Main
Sun/Florida Room: 18 x 11 Level - Main
Laundry: 7 x 8 Level - Main
Office: 14 x 11 Level - Main
Local Schools
High School: ODESSA
Middle School: EVERETT MEREDITH
Elementary School: TOWNSEND
School District: APPOQUINIMINK
Listed By / Shown By
Listed By
Agency Name: Keller Williams Realty Wilmington
Agency Phone: 3022991100
Shown By
Agent Name: James Jenkins
Agent Phone: (347) 277-6250
Agency Title: Maverick Realty, LLC

Estimate Your Payment
Estimated Payment
$ 1,966.83 per month $1,313.08 Principal & Interest $481.67 Property Tax $172.08 Homeowner's InsuranceChange Payment Information
Privacy Policy / DMCA Notice / ADA Accessibility


This site is hosted, designed and copyright
© 1994 - 2026 by
Delta Media Group, Inc. -- Patent Pending --
748 Tracy Circle | MLS# DENC2109454
This single family home located at 748 Tracy Circle, Townsend, DE 19734 is currently listed for sale with an asking price of $590,000. This property was built in 2007 and has 4 bedrooms and 2 full and 1 partial baths with 3175 sq. ft. Tracy Circle is located in the TOWNSEND VILLAGE subdivision within the APPOQUINIMINK school district. Search TOWNSEND VILLAGE real estate on jjenkins.maverickrealtyusa.com today.