- (347) 277-6250
- MAKING THINGS HAPPEN

James Jenkins
BEDS3
BATHS2 full
SQUARE FEET2,276
MLS#MDCR2037418
STATUSACTIVE
PROPERTY TYPEResidential - Single Family
SUBDIVISIONFAIRFIELD
SCHOOLCARROLL COUNTY PUBLIC SCHOOLS
Property Description
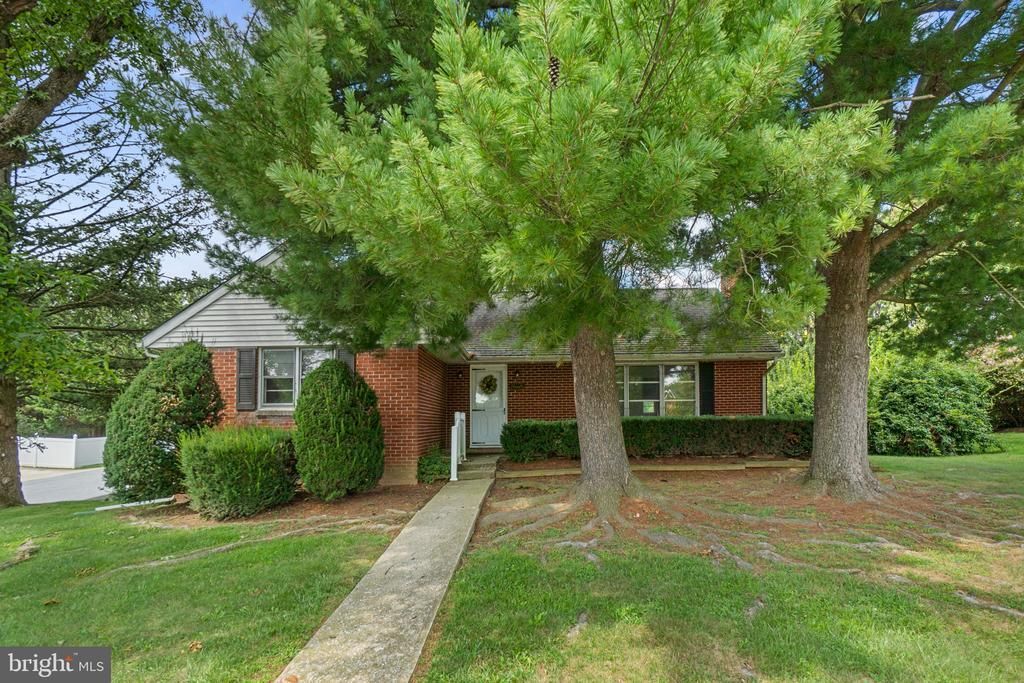
They don't build houses like this anymore! This solid brick home has an amazing amount of square footage and features, including a formal entry foyer with slate flooring, impressive living room with a fireplace, separate dining room plus an eat-in kitchen decked out with granite counters and opening to a screened porch with slate flooring. The primary is large and there are two other bedrooms on the main level with a full bathroom. There are fixed stairs to a walk-up attic that could easily be finished into living space with two windows and flooring. The lower level is mammoth with a recreation room that sports recessed lights and a 2nd wood burning fireplace, a large family room with a door to the driveway and a built-in counter/bar, a large laundry/workshop and a 2nd full bathroom with walk-in shower plus access to the garage. This has an attractive corner lot with trees, shed and a newly paved driveway. The roof is around 10+/- years old and the HVAC was replaced in 2019. This is priced below market due to the dated condition, but it's totally livable. Must be sold AS IS.
Property Features
Property Type: Residential - Single Family
Basement: Yes
Basement: Full, Partially Finished, Walkout Level, Garage Access
Cooling: Central A/C, Ceiling Fan(s), Heat Pump(s)
Fireplaces: 2
Fuel Type: Oil
Garage: 1
Heating: Baseboard - Hot Water
Home Style: Ranch/Rambler
Lot Size: 0.31 Acres
Roof Type: Architectural Shingle
Stories: 3.0
Taxes: $3,485
Year Built: 1958
Feature Descriptions
Additional Structures: Above Grade, Below Grade
Appliances: Oven/Range - Electric, Range Hood, Dishwasher, Disposal, Refrigerator, Icemaker, Washer, Dryer, Water Heater
Days on Site: 6
Electric: 200+ Amp Service
Exterior: Brick
Exterior: Exterior Lighting, Outbuilding(s), Street Lights
Fireplace: Brick, Mantel(s)
Flooring: Hardwood, Ceramic Tile, Carpet
Interior: Attic, Bathroom - Stall Shower, Bathroom - Tub Shower, Built-Ins, Carpet, Ceiling Fan(s), Dining Area, Entry Level Bedroom, Floor Plan - Traditional, Formal/Separate Dining Room, Kitchen - Eat-In, Kitchen - Table Space, Upgraded Countertops, Wood Floors, Recessed Lighting
Lot: Corner
Lot Dimensions: 0.31 Acre(S)
Parking Features: Asphalt Driveway
Parking Notes: 5 Total Parking Spaces
Rooms: Living Room, Dining Room, Primary Bedroom, Bedroom 2,Bedroom 3,Kitchen, Family Room, Foyer, Laundry, Other, Recreation Room, Bathroom 1,Bathroom 2,Attic, Screened Porch
Sewer: Public Sewer
SQFT Above Finished: 1776
SQFT Below Finished: 500
SQFT Total Finished: 2276
Structure Type: Detached
Total Garage/Parking Spaces: 5
Water: Public
Windows: Wood Frame, Storm
Room Sizes
Living Room: 21 x 11 Level - Main
Foyer: 7 x 3 Level - Main
Dining Room: 11 x 12 Level - Main
Kitchen: 13 x 12 Level - Main
Primary Bedroom: 15 x 12 Level - Main
Bedroom 2: 11 x 12 Level - Main
Bedroom 3: 11 x 9 Level - Main
Bathroom 1: 7 x 8 Level - Main
Screened Porch: 14 x 11 Level - Main
Attic: 18 x 43 Level - Upper 1
Family Room: 14 x 23 Level - Lower 1
Recreation Room: 27 x 11 Level - Lower 1
Laundry: 15 x 12 Level - Lower 1
Bathroom 2: 6 x 4 Level - Lower 1
Other: 22 x 12 Level - Lower 1
Local Schools
High School: WINTERS MILL
Middle School: EAST
Elementary School: ROBERT MOTON
School District: CARROLL COUNTY PUBLIC SCHOOLS
Listed By / Shown By
Listed By
Agency Name: Providence Realty
Agency Phone: 4107872888
Shown By
Agent Name: James Jenkins
Agent Phone: (347) 277-6250
Agency Title: Maverick Realty, LLC

Estimate Your Payment
Estimated Payment
$ 1,171.45 per month $778.95 Principal & Interest $290.42 Property Tax $102.08 Homeowner's InsuranceChange Payment Information
Privacy Policy / DMCA Notice / ADA Accessibility


This site is hosted, designed and copyright
© 1994 - 2026 by
Delta Media Group, Inc. -- Patent Pending --
724 William Avenue | MLS# MDCR2037418
This single family home located at 724 William Avenue, Westminster, MD 21157 is currently listed for sale with an asking price of $350,000. This property was built in 1958 and has 3 bedrooms and 2 full baths with 2276 sq. ft. William Avenue is located in the FAIRFIELD subdivision within the CARROLL COUNTY PUBLIC SCHOOLS school district. Search FAIRFIELD real estate on jjenkins.maverickrealtyusa.com today.