- (347) 277-6250
- MAKING THINGS HAPPEN

James Jenkins
BEDS4
BATHS3 full 1 partial
SQUARE FEET2,136
MLS#MDHW2073612
STATUSACTIVE
PROPERTY TYPERental - Single Family
SUBDIVISIONLENNOX PARK
SCHOOLHOWARD COUNTY PUBLIC SCHOOLS
Property Description
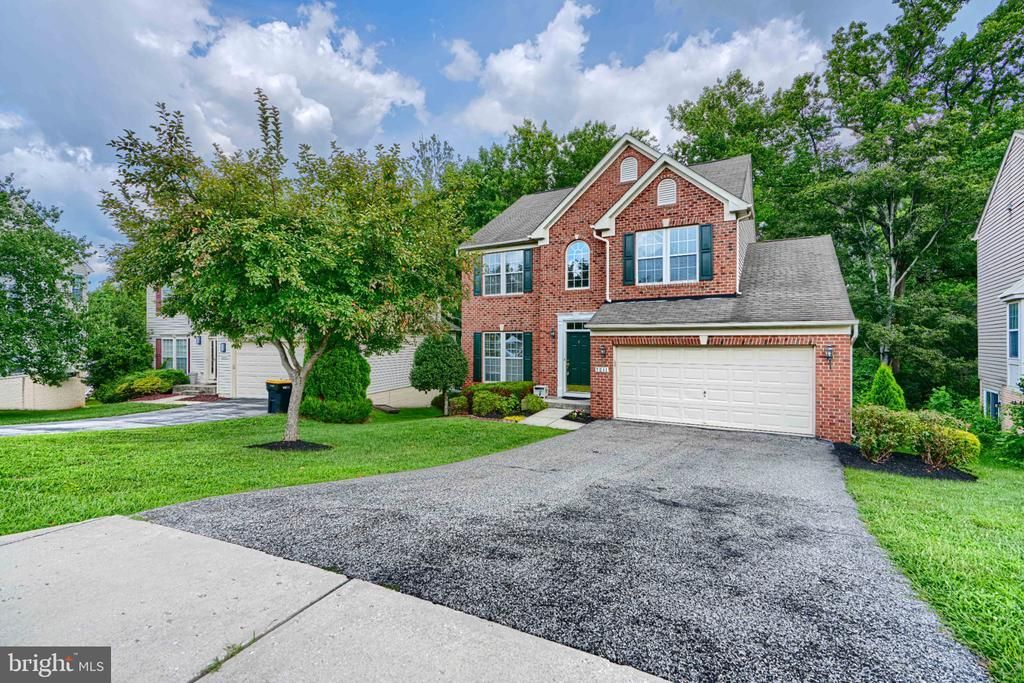
Situated in the Lennox Park community of Elkridge, this elegant brick-front Colonial at 7211 Lyndsey Way offers over 2,100 square feet of beautifully updated living space. The spacious 4 bedroom, 3.5 bath layout features fresh paint and new flooring on 1st floor and a gourmet kitchen that opens to a light-filled living area. The home extends to a cozy family room and a rear deck—ideal for relaxing or entertaining. Upstairs, the luxurious primary suite includes dual vanities, a Jacuzzi tub, and a separate shower, while the fully finished basement provides versatile space for a home office, media room, or guest retreat. With a two-car garage and close proximity to major commuter routes and the Dorsey MARC station, this rare Howard County gem blends comfort, convenience, and neighborhood charm.
Property Features
Property Type: Rental - Single Family
Basement: Yes
Basement: Fully Finished, Improved
Cooling: Ceiling Fan(s), Central A/C
Fuel Type: Natural Gas
Garage: 2 car attached
Heating: Forced Air
Home Style: Colonial
Lot Size: 0.29 Acres
Stories: 3.0
Year Built: 2007
Feature Descriptions
Additional Structures: Above Grade, Below Grade
Appliances: Built-In Microwave, Dishwasher, Disposal, Dryer, Exhaust Fan, Oven/Range - Gas, Refrigerator, Washer, Water Heater
HOA Fee: $1180.00/Annually
Interior: Breakfast Area, Carpet, Ceiling Fan(s), Dining Area, Family Room Off Kitchen, Floor Plan - Open, Kitchen - Eat-In, Kitchen - Gourmet, Kitchen - Island, Primary Bath(s), Wood Floors
Lot Dimensions: 0.29 Acre(S)
Pet Restrictions: Case by Case Basis
Sewer: Public Sewer
SQFT Above Finished: 2136
SQFT Total Finished: 2136
Structure Type: Detached
Total Garage/Parking Spaces: 2
Water: Public
Local Schools
School District: HOWARD COUNTY PUBLIC SCHOOLS
Listed By / Shown By
Listed By
Agency Name: Cummings & Co. Realtors
Agency Phone: 4108230033
Shown By
Agent Name: James Jenkins
Agent Phone: (347) 277-6250
Agency Title: Maverick Realty, LLC

Privacy Policy / DMCA Notice / ADA Accessibility


This site is hosted, designed and copyright
© 1994 - 2026 by
Delta Media Group, Inc. -- Patent Pending --
7211 Lyndsey Way | MLS# MDHW2073612
This property located at 7211 Lyndsey Way , Elkridge, MD 21075 is currently listed for rent with an asking price of $3,800 / Monthly. Lyndsey Way is located within the HOWARD COUNTY PUBLIC SCHOOLS school district. Search Elkridge real estate on jjenkins.maverickrealtyusa.com today.