- (347) 277-6250
- MAKING THINGS HAPPEN

James Jenkins
BEDS3
BATHS1 full
SQUARE FEET1,350
MLS#MDAA2155232
STATUSACTIVE
PROPERTY TYPEResidential - Single Family
SUBDIVISIONMUNROE GARDENS
SCHOOLANNE ARUNDEL COUNTY PUBLIC SCHOOLS
Property Description
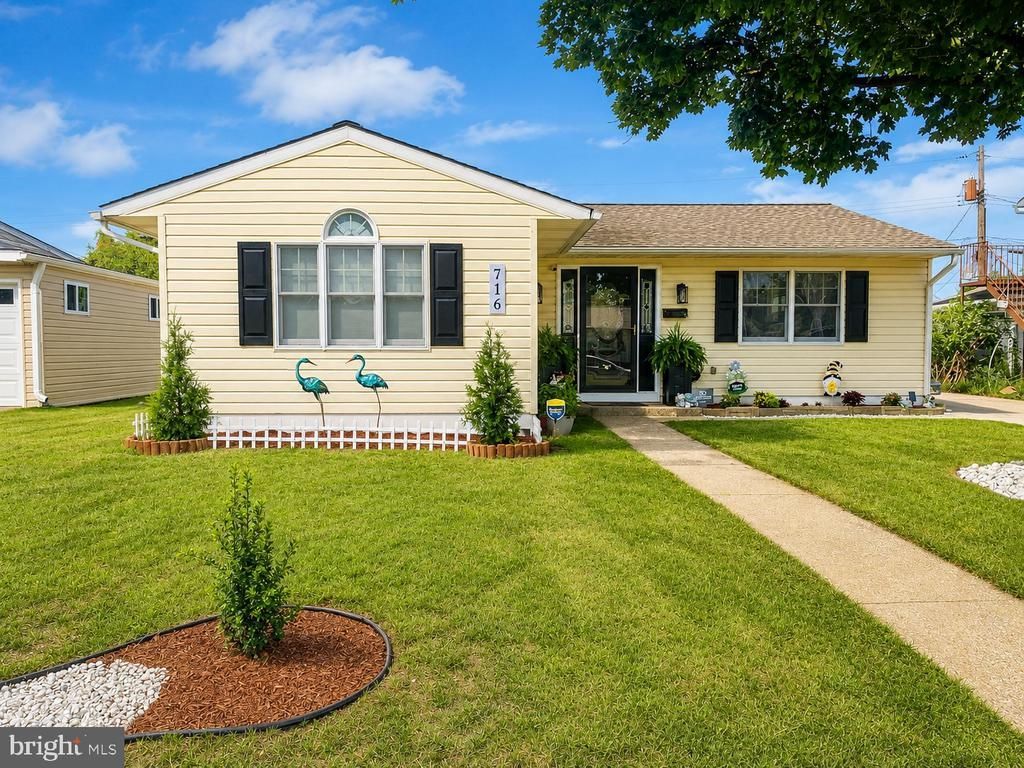
This charming ranch-style home in Munroe Gardens offers a perfect blend of comfort and functionality. With 1,068 sq. ft. , it features three cozy bedrooms and a well-appointed full bathroom. The open floor plan seamlessly connects the family room and kitchen, ideal for gatherings. Enjoy modern conveniences with appliances including an electric oven/range, washer, and dryer, all set against a backdrop of stylish flooring options like luxury vinyl plank and ceramic tile. The 0.18-acre lot is cleared and ready for your personal touch, complemented by a concrete driveway for easy parking. Located in a welcoming community, residents benefit from nearby parks and recreational areas, perfect for outdoor activities. The neighborhood is known for its friendly atmosphere and accessibility to local amenities. Excellent schools are within reach, ensuring a supportive environment for lifelong learning. This home is not just a place to live; it's a place to thrive.
Property Features
Property Type: Residential - Single Family
Cooling: Central A/C
Fuel Type: Natural Gas
Heating: Forced Air
Home Style: Ranch/Rambler
Lot Size: 0.18 Acres
Roof Type: Architectural Shingle
Stories: 1.0
Taxes: $3,031
Year Built: 1956
Feature Descriptions
Accessibility: Level Entry - Main
Additional Structures: Above Grade, Below Grade
Appliances: Disposal, Dryer, Oven/Range - Electric, Washer
Days on Site: 7
Exterior: Vinyl Siding
Fencing: Rear
Flooring: Carpet, Ceramic Tile, Luxury Vinyl Plank
Interior: Attic, Carpet, Ceiling Fan(s), Combination Kitchen/Dining, Entry Level Bedroom, Family Room Off Kitchen, Floor Plan - Open, Window Treatments
Lot: Cleared
Lot Dimensions: 0.18 Acre(S)
Parking Features: Concrete Driveway
Sewer: Public Sewer
SQFT Above Finished: 1350
SQFT Total Finished: 1350
Structure Type: Detached
Water: Public
Windows: Screens, Vinyl Clad
Local Schools
School District: ANNE ARUNDEL COUNTY PUBLIC SCHOOLS
Listed By / Shown By
Listed By
Agency Name: Corcoran McEnearney
Agency Phone: 7037771170
Shown By
Agent Name: James Jenkins
Agent Phone: (347) 277-6250
Agency Title: Maverick Realty, LLC

Estimate Your Payment
Estimated Payment
$ 1,183.71 per month $823.24 Principal & Interest $252.58 Property Tax $107.89 Homeowner's InsuranceChange Payment Information
Privacy Policy / DMCA Notice / ADA Accessibility


This site is hosted, designed and copyright
© 1994 - 2026 by
Delta Media Group, Inc. -- Patent Pending --
716 Hamlen Road | MLS# MDAA2155232
This single family home located at 716 Hamlen Road, Glen Burnie, MD 21061 is currently listed for sale with an asking price of $369,900. This property was built in 1956 and has 3 bedrooms and 1 full baths with 1350 sq. ft. Hamlen Road is located in the MUNROE GARDENS subdivision within the ANNE ARUNDEL COUNTY PUBLIC SCHOOLS school district. Search MUNROE GARDENS real estate on jjenkins.maverickrealtyusa.com today.