- (347) 277-6250
- MAKING THINGS HAPPEN

James Jenkins
BEDS3
BATHS2 full
SQUARE FEET1,142
MLS#DEKT2049286
STATUSACTIVE
PROPERTY TYPEResidential - Single Family
SUBDIVISIONWYOMING MILLS
SCHOOLCAESAR RODNEY
Property Description
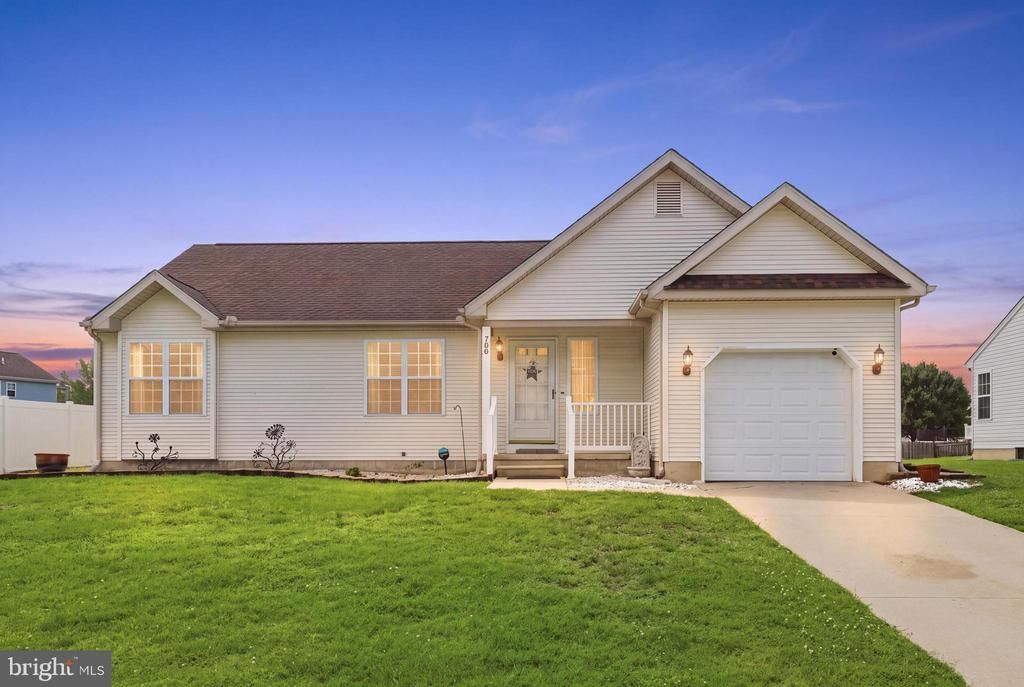
This is the perfect home for the smaller household size or minimalist. It is nestled in the quiet community of Wyoming Mills and features great walkability into the Town of Wyoming or in and around the Kent County Rec Center. The home features a generous kitchen, breakfast bar, great room concept with 3 bedrooms, a screened porch, 1 car garage, and fenced in yard. It is everything you need and nothing you don't! The neighborhood is adjacent to the Kent County Rec Center with a great walking trail and opportunities for - you guessed it - recreation! The home is also walking distance to the Towns of Camden and Wyoming and all the great resources they have to offer. This one is a great starter or downsizing opportunity. Lots of potential at an affordable price. Call today!
Property Features
Property Type: Residential - Single Family
Cooling: Central A/C
Fuel Type: Natural Gas
Garage: 1
Heating: Forced Air
Home Style: Ranch/Rambler
Lot Size: 0.23 Acres
Roof Type: Pitched, Architectural Shingle
Stories: 1.0
Taxes: $1,017
Year Built: 1995
Feature Descriptions
Additional Structures: Above Grade, Below Grade
Appliances: Built-In Range, Dishwasher, Disposal, Oven - Self Cleaning, Refrigerator
Days on Site: 31
Electric: Circuit Breakers, Underground
Exterior: Vinyl Siding
Exterior: Sidewalks, Street Lights
Fencing: Fully
Flooring: Wall to Wall Carpeting, Wood
Interior: Bathroom - Stall Shower, Primary Bath(s)
Lot: Front Yard, Level, Rear Yard, SideYard(s)
Lot Dimensions: 0.23 Acre(S)
Number of Rooms: 7
Parking Notes: 1 Total Parking Spaces
Rooms: Living Room, Kitchen, Breakfast Room, Screened Porch
Sewer: Public Sewer
SQFT Above Finished: 1142
SQFT Total Finished: 1142
Structure Type: Detached
Total Garage/Parking Spaces: 1
Water: Public
Local Schools
High School: CAESAR RODNEY
Elementary School: W.B. SIMPSON
School District: CAESAR RODNEY
Listed By / Shown By
Listed By
Agency Name: The Moving Experience Delaware Inc
Agency Phone: 3022410899
Shown By
Agent Name: James Jenkins
Agent Phone: (347) 277-6250
Agency Title: Maverick Realty, LLC

Estimate Your Payment
Estimated Payment
$ 902.85 per month $723.31 Principal & Interest $84.75 Property Tax $94.79 Homeowner's InsuranceChange Payment Information
Privacy Policy / DMCA Notice / ADA Accessibility


This site is hosted, designed and copyright
© 1994 - 2026 by
Delta Media Group, Inc. -- Patent Pending --
708 Millet Lane | MLS# DEKT2049286
This single family home located at 708 Millet Lane, Wyoming, DE 19934 is currently listed for sale with an asking price of $325,000. This property was built in 1995 and has 3 bedrooms and 2 full baths with 1142 sq. ft. Millet Lane is located in the WYOMING MILLS subdivision within the CAESAR RODNEY school district. Search WYOMING MILLS real estate on jjenkins.maverickrealtyusa.com today.