- (347) 277-6250
- MAKING THINGS HAPPEN

James Jenkins
BEDS3
BATHS1 full 2 partial
SQUARE FEET1,657
MLS#MDHR2059306
STATUSACTIVE UNDER CONTRACT
PROPERTY TYPEResidential - Single Family
SUBDIVISIONEDGE MEAD
SCHOOLHARFORD COUNTY PUBLIC SCHOOLS
Property Description
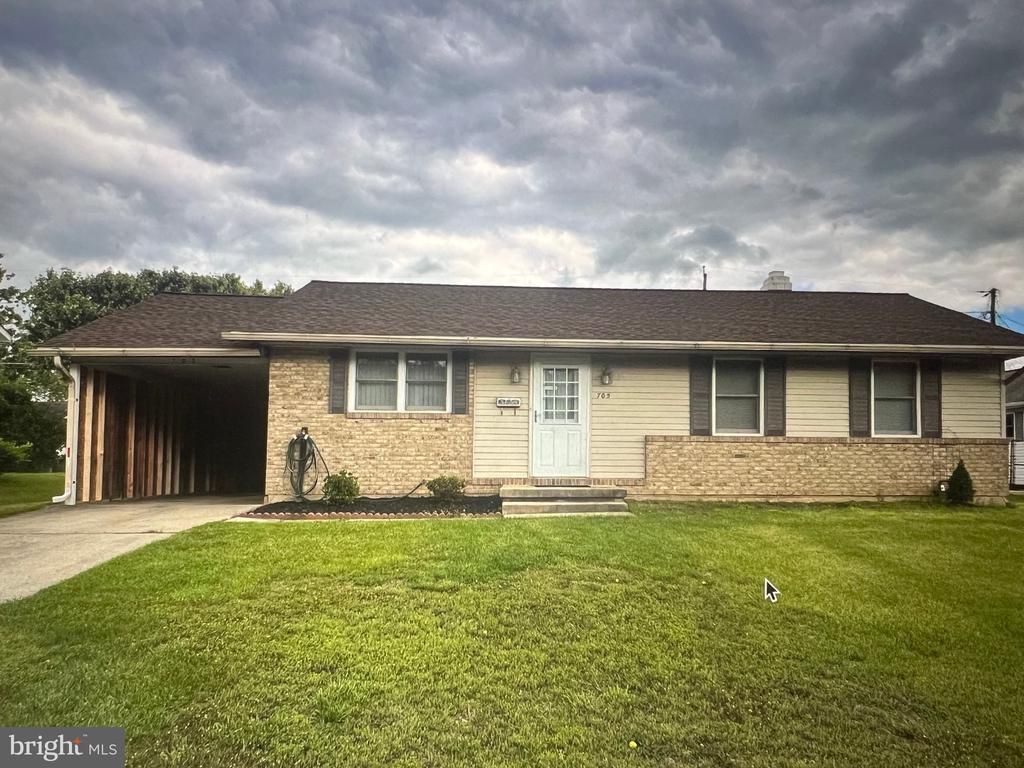
Welcome Home - If you are looking for first floor living you have found your home with this rancher. Hardwood flooring in living room/dining room combo and in all three bedrooms. Stainless steel appliances in your eat in kitchen, with LVT. Full bath with walk in shower on main level along with half bath in primary bedroom. Enjoy lots of sunshine throughout the entire home. Finished basement for additional space along with work benches, cedar closet and an additional half bath.
Property Features
Property Type: Residential - Single Family
Basement: Yes
Basement: Connecting Stairway, Heated, Interior Access, Partially Finished, Workshop
Cooling: Central A/C
Fuel Type: Natural Gas, Electric
Heating: Forced Air
Home Style: Ranch/Rambler
Lot Size: 0.19 Acres
Stories: 2.0
Taxes: $2,101
Year Built: 1967
Feature Descriptions
Additional Structures: Above Grade, Below Grade
Appliances: Dishwasher, Dryer - Electric, Microwave, Oven/Range - Electric, Refrigerator, Stainless Steel Appliances, Washer
Days on Site: 5
Exterior: Brick, Vinyl Siding
Interior: Attic, Bathroom - Walk-In Shower, Breakfast Area, Cedar Closet(s), Ceiling Fan(s), Combination Dining/Living, Combination Kitchen/Dining, Entry Level Bedroom, Kitchen - Eat-In, Kitchen - Table Space, Wood Floors
Lot Dimensions: 0.19 Acre(S)
Parking Notes: 2 Total Parking Spaces
Sewer: Public Sewer
SQFT Above Finished: 1107
SQFT Below Finished: 550
SQFT Total Finished: 1657
Structure Type: Detached
Total Garage/Parking Spaces: 2
Utilities: Cable TV, Natural Gas Available, Electric Available
Water: Public
Local Schools
School District: HARFORD COUNTY PUBLIC SCHOOLS
Listed By / Shown By
Listed By
Agency Name: ExecuHome Realty
Agency Phone: 4436323000
Shown By
Agent Name: James Jenkins
Agent Phone: (347) 277-6250
Agency Title: Maverick Realty, LLC

Estimate Your Payment
Estimated Payment
$ 993.18 per month $723.31 Principal & Interest $175.08 Property Tax $94.79 Homeowner's InsuranceChange Payment Information
Privacy Policy / DMCA Notice / ADA Accessibility


This site is hosted, designed and copyright
© 1994 - 2026 by
Delta Media Group, Inc. -- Patent Pending --
705 Bayberry Road | MLS# MDHR2059306
This single family home located at 705 Bayberry Road, Edgewood, MD 21040 is currently listed for sale with an asking price of $325,000. This property was built in 1967 and has 3 bedrooms and 1 full and 2 partial baths with 1657 sq. ft. Bayberry Road is located in the EDGE MEAD subdivision within the HARFORD COUNTY PUBLIC SCHOOLS school district. Search EDGE MEAD real estate on jjenkins.maverickrealtyusa.com today.