- (347) 277-6250
- MAKING THINGS HAPPEN

James Jenkins
BEDS2
BATHS2 full
SQUARE FEET970
MLS#DENC2102470
STATUSACTIVE
PROPERTY TYPEResidential - Condominium
SUBDIVISIONROCKFORD TOWERS
SCHOOLRED CLAY CONSOLIDATED
Property Description
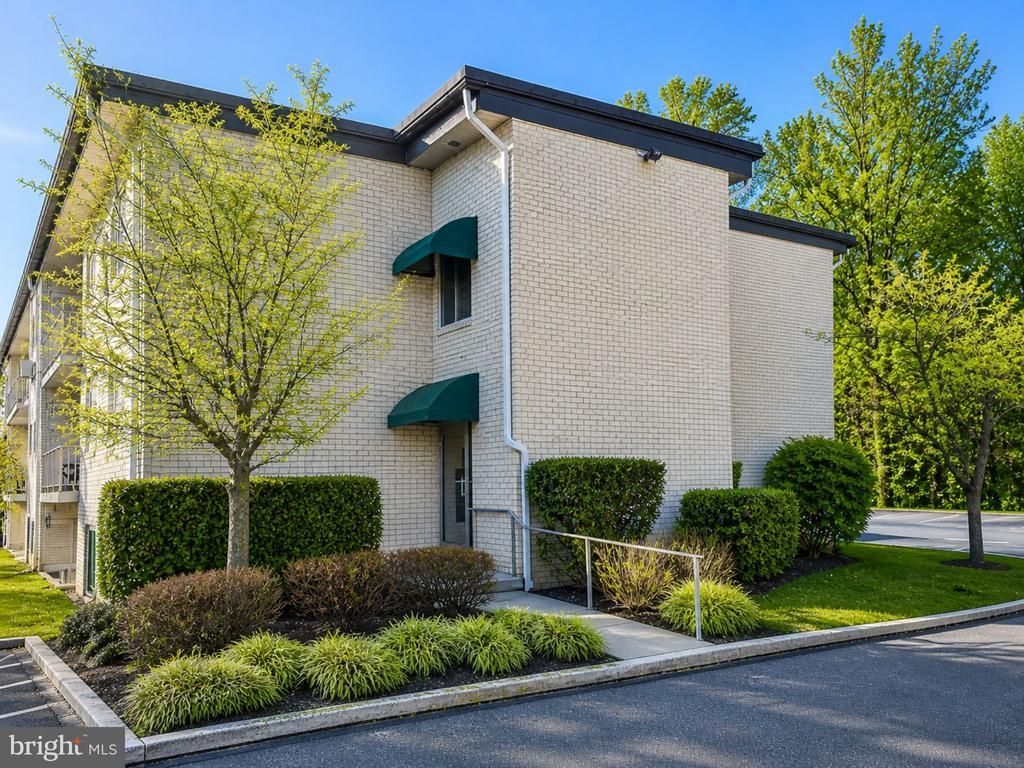
Low-Maintenance Living in the Highlands | 2 Bedrooms, 2 Full Baths, Private Patio and Most Utilities Included Set in Wilmington’s sought-after Highlands neighborhood, Unit F1 at Rockford Towers offers the ease of first-floor, single-level living with two bedrooms, two full bathrooms, 970 square feet and a private brick patio. This is an inviting option for anyone ready to downsize or simplify without giving up a guest room, home office, outdoor space or convenient access to everything Wilmington has to offer. The $516 monthly condominium fee takes care of many of the recurring expenses and responsibilities that come with homeownership. It includes heat, hot water, water, sewer, basic cable, trash and snow removal, exterior and common-area maintenance, landscaping, professional management, shared laundry facilities, the outdoor swimming pool and fitness room. Among household utilities, owners separately pay only for electricity, including the electricity used to operate the central air conditioning, and internet service. Bundling so many services into one monthly fee makes routine household expenses easier to plan while eliminating much of the exterior upkeep associated with a single-family home. Inside, the open living and dining area receives abundant natural light and provides flexible space for relaxing, entertaining and everyday living. Step outside to the brick patio and enjoy the landscaped surroundings and mature trees. The kitchen includes stainless-steel appliances, a dishwasher, built-in microwave, self-cleaning oven and generous cabinet storage. The primary bedroom has a private full bathroom and ample closet space. The second bedroom and second full bathroom provide valuable flexibility for overnight guests, a dedicated office, hobbies or additional living space. Additional features include central air conditioning, ceiling fans, secure building entry, excellent storage and paved off-street parking. The condominium is vacant, move-in ready and easy to tour. Rockford Park is close by, with walking and hiking trails, tennis courts, a dog park, picnic areas and open green space. The Delaware Art Museum and its sculpture garden are nearby, along with the restaurants, cafés and shops of Trolley Square. Downtown Wilmington, I-95 and the Wilmington train station are also within convenient reach. Unit F1 offers a simpler way to live in one of Wilmington’s most appealing neighborhoods: less exterior maintenance, fewer separate utility bills and more time to enjoy the park, pool, neighborhood and city.
Property Features
Property Type: Residential - Condominium
Cooling: Central A/C
Fuel Type: Natural Gas
Heating: Forced Air, Programmable Thermostat
Home Style: Unit/Flat
Roof Type: Flat
Stories: 1.0
Taxes: $1,663
Year Built: 1969
Feature Descriptions
Additional Structures: Above Grade, Below Grade
Appliances: Dishwasher, Exhaust Fan, Microwave, Refrigerator, Water Dispenser, Stainless Steel Appliances, Oven - Single, Cooktop, Built-In Microwave, Built-In Range, Oven - Self Cleaning
Community Amenities: Security, Swimming Pool, Exercise Room, Fitness Center, Pool - Outdoor
Condo/Coop Fee: $516.00/Monthly
Days on Site: 117
Electric: 100 Amp Service, Circuit Breakers
Exterior: Brick
Exterior: Lawn Sprinkler, Street Lights
Flooring: Laminated
Interior: Combination Dining/Living, Ceiling Fan(s), Dining Area, Floor Plan - Open, Bathroom - Stall Shower
Location: Suburban
Lot: Backs - Open Common Area, Landscaping, Level, Trees/Wooded, Backs to Trees, Open
Parking Features: General Common Elements, Surface, Paved Parking, Unassigned
Pet Restrictions: No Pet Restrictions
Rooms: Living Room, Kitchen
Sewer: Public Sewer
Special View Info: City, Trees/Woods
SQFT Above Finished: 970
SQFT Total Finished: 970
Structure Type: Unit/Flat/Apartment
Utilities: Electric Available, Natural Gas Available, Water Available, Cable TV Available, Phone Available, Sewer Available
Water: Public
Windows: Double Pane
Wooded: Yes
Room Sizes
Living Room: 18 x 12 Level - Main
Kitchen: 10 x 8 Level - Main
Local Schools
High School: ALEXIS I. DUPONT
Middle School: ALEXIS I.DUPONT
Elementary School: HIGHLANDS
School District: RED CLAY CONSOLIDATED
Listed By / Shown By
Listed By
Agency Name: Sell Your Home Services
Agency Phone: 8882193009
Shown By
Agent Name: James Jenkins
Agent Phone: (347) 277-6250
Agency Title: Maverick Realty, LLC

Estimate Your Payment
Estimated Payment
$ 704.96 per month $500.75 Principal & Interest $138.58 Property Tax $65.63 Homeowner's InsuranceChange Payment Information
Privacy Policy / DMCA Notice / ADA Accessibility


This site is hosted, designed and copyright
© 1994 - 2026 by
Delta Media Group, Inc. -- Patent Pending --
7 Unit Rockford Road, Unit F1 | MLS# DENC2102470
This condo located at 7 Unit Rockford Road, Unit F1, Wilmington, DE 19806 is currently listed for sale with an asking price of $225,000. This property was built in 1969 and has 2 bedrooms and 2 full baths with 970 sq. ft. Unit Rockford Road, Unit F1 is located in the ROCKFORD TOWERS subdivision within the RED CLAY CONSOLIDATED school district. Search ROCKFORD TOWERS real estate on jjenkins.maverickrealtyusa.com today.