- (347) 277-6250
- MAKING THINGS HAPPEN

James Jenkins
BEDS4
BATHS2 full 1 partial
SQUARE FEET2,175
MLS#DENC2109014
STATUSACTIVE
PROPERTY TYPERental - Single Family
SUBDIVISIONMEETING HOUSE HILL
SCHOOLCHRISTINA
Property Description
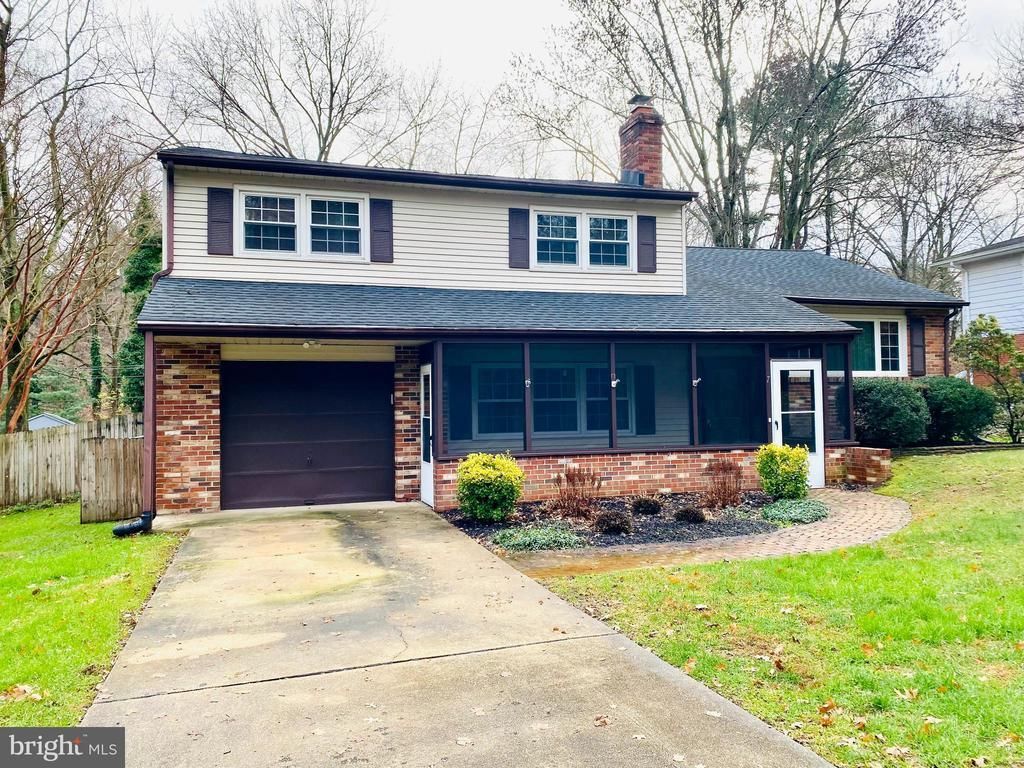
This split-level home has many upgrades and beautiful woodwork, as well as hardwood floor. First floor has a living room with hardwood floors as well as an updated Kitchen with stainless steel appliance, a slider out to the huge patio. The upper level has 3 bedrooms as well as a full remodeled bathroom. Main bedroom is large with new hardwood flooring and includes a good size walk-in closet and newly remodeled bathroom. The Family room is on the ground level and it has a stunning wood burning stone fireplace that makes you want to stay in that room forever, especially on cold nights. This level also includes a study/den with beautiful wainscoting and a half bath which has been remolded and also has wainscoting. There is also a screened - in front porch, fenced rear yard which is perfect for sitting out during summer nights. Looking for responsible tenants with income as least 3 times the rent, credit above 650. Prefer no pets. Tenants are responsible for all utilities and lawn maintenance. Showing is available on and after Mid August, 2026. Owner if a licensed agent in DE.
Property Features
Property Type: Rental - Single Family
Basement: Yes
Basement: Partial
Cooling: Central A/C
Fireplaces: 1
Fuel Type: Electric, Natural Gas
Garage: 1 car attached
Heating: Baseboard - Hot Water
Home Style: Split Level
Lot Size: 0.26 Acres
Roof Type: Asbestos Shingle
Stories: 2.5
Year Built: 1968
Feature Descriptions
Additional Structures: Above Grade, Below Grade
Appliances: Built-In Microwave, Dishwasher, Dryer, Extra Refrigerator/Freezer, Icemaker, Oven - Self Cleaning, Refrigerator, Washer
Days on Site: 20
Electric: Circuit Breakers
Exterior: Aluminum Siding, Brick, CPVC/PVC
Exterior: Outbuilding(s), Sidewalks, Street Lights
Fireplace: Stone
Flooring: Ceramic Tile, Hardwood
HOA Fee: $200.00/Annually
Interior: Attic, Ceiling Fan(s), Crown Moldings, Kitchen - Country, Wainscotting, Walk-in Closet(s), Wood Floors
Location: Middle Of Block
Lot Dimensions: 0.26 Acre(S)
Parking Features: Attached Garage, Driveway, Asphalt Driveway
Pet Restrictions: Case by Case Basis
Sewer: Public Sewer
SQFT Above Finished: 1462
SQFT Below Finished: 713
SQFT Total Finished: 2175
Structure Type: Detached
Total Garage/Parking Spaces: 1
Utilities: Natural Gas Available
Water: Public
Local Schools
High School: NEWARK
Middle School: SHUE-MEDILL
Elementary School: WILSON
School District: CHRISTINA
Listed By / Shown By
Listed By
Agency Name: EMORY HILL REAL ESTATE SERVICES INC.
Agency Phone: 3023229500
Shown By
Agent Name: James Jenkins
Agent Phone: (347) 277-6250
Agency Title: Maverick Realty, LLC

Privacy Policy / DMCA Notice / ADA Accessibility


This site is hosted, designed and copyright
© 1994 - 2026 by
Delta Media Group, Inc. -- Patent Pending --
7 Boyds Valley Drive | MLS# DENC2109014
This property located at 7 Boyds Valley Drive, Newark, DE 19711 is currently listed for rent with an asking price of $2,950 / Monthly. Boyds Valley Drive is located within the CHRISTINA school district. Search Newark real estate on jjenkins.maverickrealtyusa.com today.