- (347) 277-6250
- MAKING THINGS HAPPEN

James Jenkins
BEDS12
BATHS5 full
SQUARE FEET3,944
MLS#NJUN2000604
STATUSACTIVE
PROPERTY TYPEResidential - Single Family
SCHOOLELIZABETH PUBLIC SCHOOLS
Property Description
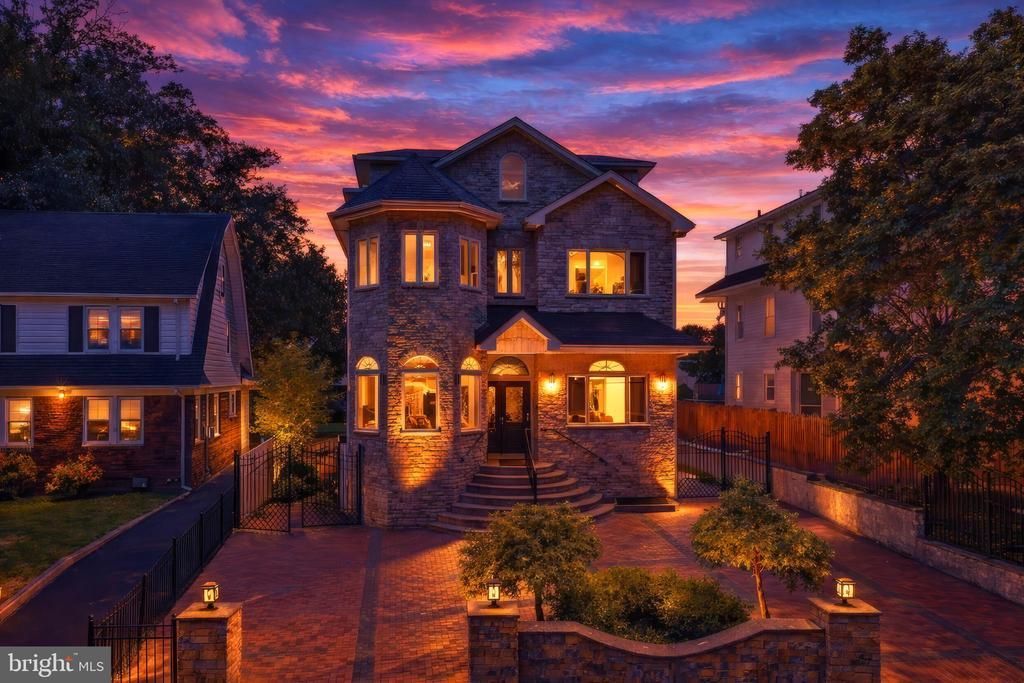
Welcome to one of Elmora Hills' most extraordinary residences! This impressive custom-built home offers 12 bedrooms, 5 full baths, 2 full kitchens, and 4 levels of exceptional living space, making it one of the largest homes to grace this prestigious neighborhood. Showcasing a striking stone façade, an expansive driveway accommodating 10+ vehicles, multiple spaces for entertaining, a private lower-level suite, and an outdoor kitchen perfect for hosting unforgettable gatherings, every detail has been thoughtfully designed for both comfort and elegance. Ideally located in the heart of Elmora Hills, this distinguished residence is just moments from Warinanco Park, shopping, houses of worship, major highways, Newark Airport, and direct NYC transportation. Opportunities to own a home of this size, caliber, and location are exceptionally rare—schedule your private tour today and discover all that this remarkable property has to offer.
Property Features
Property Type: Residential - Single Family
Basement: Full, Fully Finished
Basement: Yes
Cooling: Multi Units, Central A/C
Fuel Type: Natural Gas
Heating: Forced Air
Home Style: Contemporary, Other
Lot Size: 0.16 Acres
Roof Type: Shingle
Stories: 4.0
Taxes: $17,017
Year Built: 2014
Feature Descriptions
Accessibility: 2+ Access Exits
Additional Structures: Above Grade, Below Grade
Appliances: Dishwasher, Cooktop, Oven - Wall, Oven/Range - Gas, Exhaust Fan
Days on Site: 29
Exterior: Stone, Aluminum Siding
Interior: Entry Level Bedroom, Formal/Separate Dining Room, Kitchen - Eat-In, Kitchen - Island, Recessed Lighting
Lot Dimensions: 0.16 Acre(S)
Municipality: ELIZABETH CITY
Parking Features: Circular Driveway, Paved Driveway
Parking Notes: 10 Total Parking Spaces
Rooms: Living Room, Dining Room, Kitchen, Laundry, Utility Room
Sewer: Public Septic
SQFT Above Finished: 3944
SQFT Total Finished: 3944
Structure Type: Detached
Total Garage/Parking Spaces: 10
Water: Public
Local Schools
School District: ELIZABETH PUBLIC SCHOOLS
Listed By / Shown By
Listed By
Agency Name: Keller Williams Realty West Monmouth
Agency Phone: 7325369010
Shown By
Agent Name: James Jenkins
Agent Phone: (347) 277-6250
Agency Title: Maverick Realty, LLC

Estimate Your Payment
Estimated Payment
$ 4,816.35 per month $3,004.51 Principal & Interest $1,418.08 Property Tax $393.75 Homeowner's InsuranceChange Payment Information
Privacy Policy / DMCA Notice / ADA Accessibility


This site is hosted, designed and copyright
© 1994 - 2026 by
Delta Media Group, Inc. -- Patent Pending --
69 71 Summit Road | MLS# NJUN2000604
This single family home located at 69 71 Summit Road, Elizabeth, NJ 07208 is currently listed for sale with an asking price of $1,350,000. This property was built in 2014 and has 12 bedrooms and 5 full baths with 3944 sq. ft. 71 Summit Road is located within the ELIZABETH PUBLIC SCHOOLS school district. Search Elizabeth real estate on jjenkins.maverickrealtyusa.com today.