- (347) 277-6250
- MAKING THINGS HAPPEN

James Jenkins
BEDS5
BATHS4 full 1 partial
SQUARE FEET3,804
MLS#MDBC2174384
STATUSACTIVE
PROPERTY TYPEResidential - Townhouse
SUBDIVISIONGREENLEIGH AT CROSSROADS
SCHOOLBALTIMORE COUNTY PUBLIC SCHOOLS
Property Description
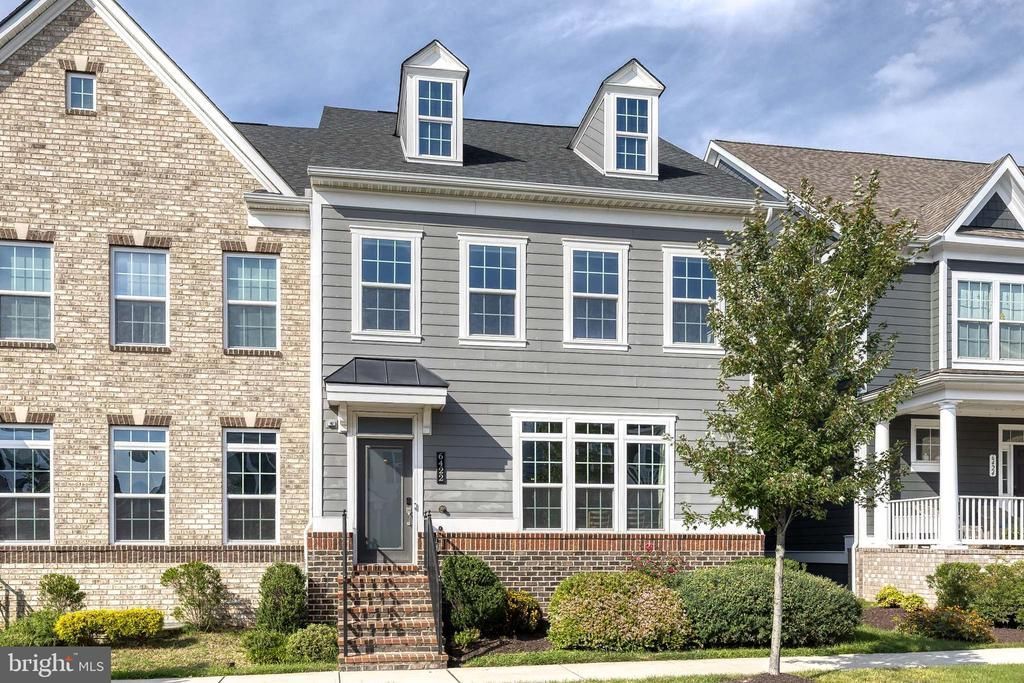
Welcome to 6422 Greenleigh Ave, a stunning 5-bedroom, 4.5-bathroom home in the sought-after Greenleigh at Crossroads community! Bright, open, and inviting, this beautifully designed home offers four finished levels, engineered hardwood flooring, and exceptional flexibility. The main level features a spacious living room with soaring windows and backyard access, flowing into the impressive open kitchen with abundant white cabinetry, granite countertops, large island with seating, stainless steel appliances, cooktop, hood range, wall oven, accent backsplash, pantry, pendant and recessed lighting. A spacious dining room and stylish half bath complete the main level. The primary suite offers high ceilings, statement lighting, two walk-in closets, and a luxurious bath with tiled flooring, oversized walk-in shower with dual benches, and double granite vanity. Two additional bedrooms with charming wallpaper and wainscoting, full bath with double vanity, and laundry room complete the second level. The upper level provides a spacious fourth bedroom or flexible living space with carpeting, private balcony access, and full bath. The fully finished lower level features a cozy family room, fifth bedroom, full bath, and storage. Enjoy outdoor entertaining on the deck, backyard, or upper-level balcony, plus the convenience of a detached garage. Greenleigh amenities include walking trails, community pool, clubhouse, playground, and more. Convenient to shopping, dining, parks, and commuter routes!
Property Features
Property Type: Residential - Townhouse
Basement: Yes
Basement: Daylight, Full, Drainage System, Fully Finished, Heated, Improved, Interior Access, Space For Rooms, Sump Pump, Windows
Cooling: Central A/C
Fuel Type: Natural Gas
Garage: 2
Heating: Central
Home Style: Colonial
Lot Size: 0.06 Acres
Roof Type: Shingle, Architectural Shingle
Stories: 4.0
Taxes: $7,649
Year Built: 2018
Feature Descriptions
Additional Structures: Above Grade, Below Grade
Appliances: Cooktop, Built-In Microwave, Dishwasher, Disposal, Dryer, Exhaust Fan, Oven - Wall, Range Hood, Refrigerator, Stainless Steel Appliances, Washer, Energy Efficient Appliances, Washer - Front Loading, Dryer - Front Loading, Icemaker
Community Amenities: Club House, Exercise Room, Fitness Center, Pool - Outdoor, Common Grounds
Days on Site: 2
Exterior: Street Lights, Sidewalks
Exterior: Brick Front, Cement Siding
Flooring: Hardwood, Ceramic Tile, Carpet, Engineered Wood
HOA Fee: $150.00/Monthly
Interior: Breakfast Area, Carpet, Combination Kitchen/Living, Dining Area, Floor Plan - Open, Floor Plan - Traditional, Kitchen - Gourmet, Kitchen - Island, Pantry, Primary Bath(s), Recessed Lighting, Upgraded Countertops, Walk-in Closet(s), Wood Floors, Bathroom - Stall Shower, Bathroom - Tub Shower, Bathroom - Walk-In Shower, Wainscotting
Lot: Level, SideYard(s)
Lot Dimensions: 0.06 Acre(S)
Parking Notes: 2 Total Parking Spaces
Rooms: Living Room, Dining Room, Primary Bedroom, Bedroom 2,Bedroom 3,Bedroom 4,Bedroom 5,Kitchen, Family Room, Laundry, Storage Room, Primary Bathroom, Full Bath, Half Bath
Sewer: Public Sewer
Special View Info: Street
SQFT Above Finished: 2904
SQFT Below Finished: 900
SQFT Total Finished: 3804
Structure Type: End of Row/Townhouse
Total Garage/Parking Spaces: 2
Water: Public
Windows: Double Pane, Energy Efficient, Insulated, Screens, Vinyl Clad
Room Sizes
Dining Room: 13 x 11 Level - Main
Kitchen: 18 x 17 Level - Main
Living Room: 23 x 19 Level - Main
Half Bath: 5 x 5 Level - Main
Primary Bedroom: 22 x 17 Level - Upper 1
Primary Bathroom: 14 x 6 Level - Upper 1
Bedroom 2: 13 x 11 Level - Upper 1
Bedroom 3: 13 x 11 Level - Upper 1
Laundry: 6 x 5 Level - Upper 1
Bedroom 4: 25 x 14 Level - Upper 2
Bedroom 5: 13 x 12 Level - Lower 1
Full Bath: 9 x 5 Level - Lower 1
Full Bath: 10 x 5 Level - Upper 1
Full Bath: 8 x 5 Level - Upper 2
Family Room: 22 x 20 Level - Lower 1
Storage Room: 8 x 8 Level - Lower 1
Local Schools
School District: BALTIMORE COUNTY PUBLIC SCHOOLS
Listed By / Shown By
Listed By
Agency Name: EXP Realty, LLC
Agency Phone: 8888607369
Shown By
Agent Name: James Jenkins
Agent Phone: (347) 277-6250
Agency Title: Maverick Realty, LLC

Estimate Your Payment
Estimated Payment
$ 2,248.45 per month $1,424.36 Principal & Interest $637.42 Property Tax $186.67 Homeowner's InsuranceChange Payment Information
Privacy Policy / DMCA Notice / ADA Accessibility


This site is hosted, designed and copyright
© 1994 - 2026 by
Delta Media Group, Inc. -- Patent Pending --
6422 Greenleigh Avenue | MLS# MDBC2174384
This townhouse located at 6422 Greenleigh Avenue , Middle River, MD 21220 is currently listed for sale with an asking price of $640,000. This property was built in 2018 and has 5 bedrooms and 4 full and 1 partial baths with 3804 sq. ft. Greenleigh Avenue is located in the GREENLEIGH AT CROSSROADS subdivision within the BALTIMORE COUNTY PUBLIC SCHOOLS school district. Search GREENLEIGH AT CROSSROADS real estate on jjenkins.maverickrealtyusa.com today.