- (347) 277-6250
- MAKING THINGS HAPPEN

James Jenkins
BEDS4
BATHS2 full 1 partial
SQUARE FEET2,220
MLS#MDHW2074862
STATUSACTIVE
PROPERTY TYPEResidential - Townhouse
SUBDIVISIONWILLOWOOD
SCHOOLHOWARD COUNTY PUBLIC SCHOOLS
Property Description
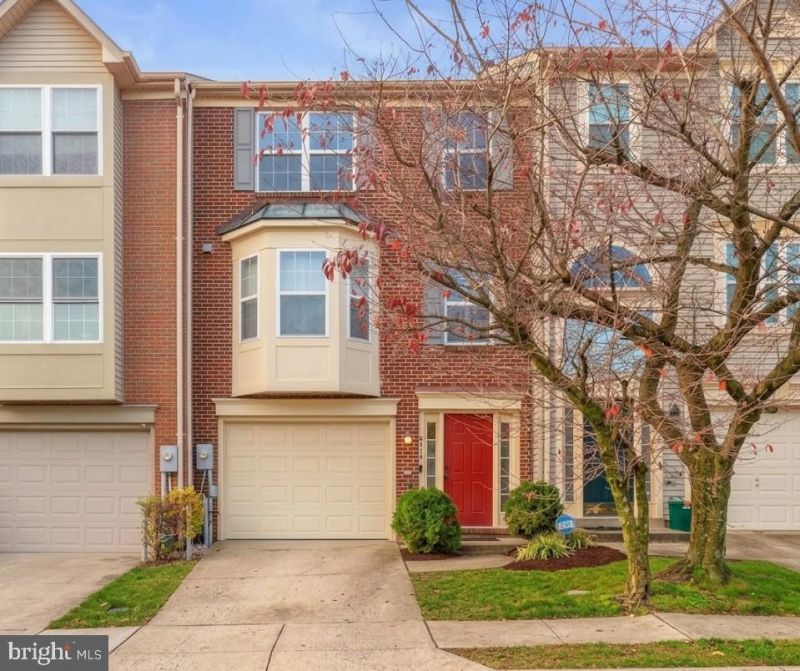
SELLER CREDIT: $2,500 toward buyer’s closing costs with settlement on or before December 9, 2026. Welcome to 6414 Frothingham Court, a bright three-level townhome on a quiet cul-de-sac in Elkridge’s sought-after Willowood community, refreshed for sale with modern lighting, new bath fixtures, a new primary shower door, new vanity tops, and moisture-sensing exhaust fans in both full baths. The main level opens into a spacious living and dining area with luxury vinyl plank flooring and a gas fireplace, flowing into a sunny eat-in kitchen with a bay window, stainless steel appliances, a 2023 electric range and a 2024 Bosch dishwasher. Step out to the rear deck and take in the view: no neighbors behind you, just community open space with a playground right off the back yard. Upstairs, the primary suite features vaulted ceilings, a walk-in closet and a private bath with double vanity, separate shower and soaking tub. Two additional bedrooms share a full hall bath. Bedrooms and stairs were recarpeted in 2024 with STAINMASTER carpet over upgraded padding. The finished walkout lower level adds real flexibility: a fourth bedroom, home office, gym or media room, a half bath, and a rear entrance to the yard, for 2 full and 2 half baths in all. An attached one-car garage and driveway parking, along with plenty of community parking, complete the package. Recent upgrades: roof (2019), water heater (2025), range (2024), dishwasher (2024), carpet (2024), Nest thermostat. A Nest video doorbell out front and two Nest floodlight cameras in back convey, giving you eyes on every side of the house, and both the cameras and the thermostat are controlled from your phone. The home has a residential fire sprinkler system throughout with gas heat and hot water. Low HOA of $60 per month; the community includes three playgrounds, one of them right behind the house. Minutes to Route 100, I-95, the Dorsey MARC station, BWI, Arundel Mills and Columbia, with an easy commute to Fort Meade and shopping and dining close by. Zoned to popular Bellows Spring Elementary, less than a mile away. Seller prefers Lakeside Title Company for settlement. This one checks every box; schedule your showing today.
Property Features
Property Type: Residential - Townhouse
Basement: Yes
Basement: Daylight, Full, Fully Finished, Garage Access, Full, Walkout Level
Cooling: Central A/C, Ceiling Fan(s)
Fireplaces: 1
Fuel Type: Natural Gas
Garage: 1
Heating: Forced Air
Home Style: Colonial, Traditional
Lot Size: 0.05 Acres
Roof Type: Architectural Shingle
Stories: 3.0
Taxes: $6,375
Year Built: 1996
Feature Descriptions
Additional Structures: Above Grade, Below Grade
Appliances: Dishwasher, Disposal, Dryer, Exhaust Fan, Refrigerator, Stove, Washer
Days on Site: 35
Electric: 200+ Amp Service
Exterior: Frame
Exterior: Sidewalks, Street Lights
Fireplace: Gas/Propane, Fireplace - Glass Doors
Flooring: Luxury Vinyl Plank
HOA Fee: $60.00/Monthly
Interior: Ceiling Fan(s), Combination Dining/Living, Dining Area, Kitchen - Eat-In, Kitchen - Table Space, Primary Bath(s), Sprinkler System
Lot Dimensions: 0.05 Acre(S)
Parking Features: Concrete Driveway
Parking Notes: 1 Total Parking Spaces
Pet Restrictions: No Pet Restrictions
Sewer: Public Sewer
SQFT Above Finished: 1480
SQFT Below Finished: 740
SQFT Total Finished: 2220
Structure Type: Interior Row/Townhouse
Total Garage/Parking Spaces: 1
Utilities: Under Ground
Water: Public
Windows: Double Pane
Local Schools
High School: LONG REACH
Middle School: MAYFIELD WOODS
Elementary School: BELLOWS SPRING
School District: HOWARD COUNTY PUBLIC SCHOOLS
Listed By / Shown By
Listed By
Agency Name: RE/MAX One
Agency Phone: 4102244400
Shown By
Agent Name: James Jenkins
Agent Phone: (347) 277-6250
Agency Title: Maverick Realty, LLC

Estimate Your Payment
Estimated Payment
$ 1,833.92 per month $1,151.73 Principal & Interest $531.25 Property Tax $150.94 Homeowner's InsuranceChange Payment Information
Privacy Policy / DMCA Notice / ADA Accessibility


This site is hosted, designed and copyright
© 1994 - 2026 by
Delta Media Group, Inc. -- Patent Pending --
6414 Frothingham Court | MLS# MDHW2074862
This townhouse located at 6414 Frothingham Court, Elkridge, MD 21075 is currently listed for sale with an asking price of $517,500. This property was built in 1996 and has 4 bedrooms and 2 full and 1 partial baths with 2220 sq. ft. Frothingham Court is located in the WILLOWOOD subdivision within the HOWARD COUNTY PUBLIC SCHOOLS school district. Search WILLOWOOD real estate on jjenkins.maverickrealtyusa.com today.