- (347) 277-6250
- MAKING THINGS HAPPEN

James Jenkins
BEDS5
BATHS3 full 1 partial
SQUARE FEET4,580
MLS#MDBC2178060
STATUSACTIVE
PROPERTY TYPEResidential - Single Family
SUBDIVISIONGREENLEIGH AT CROSSROADS
SCHOOLBALTIMORE COUNTY PUBLIC SCHOOLS
Property Description
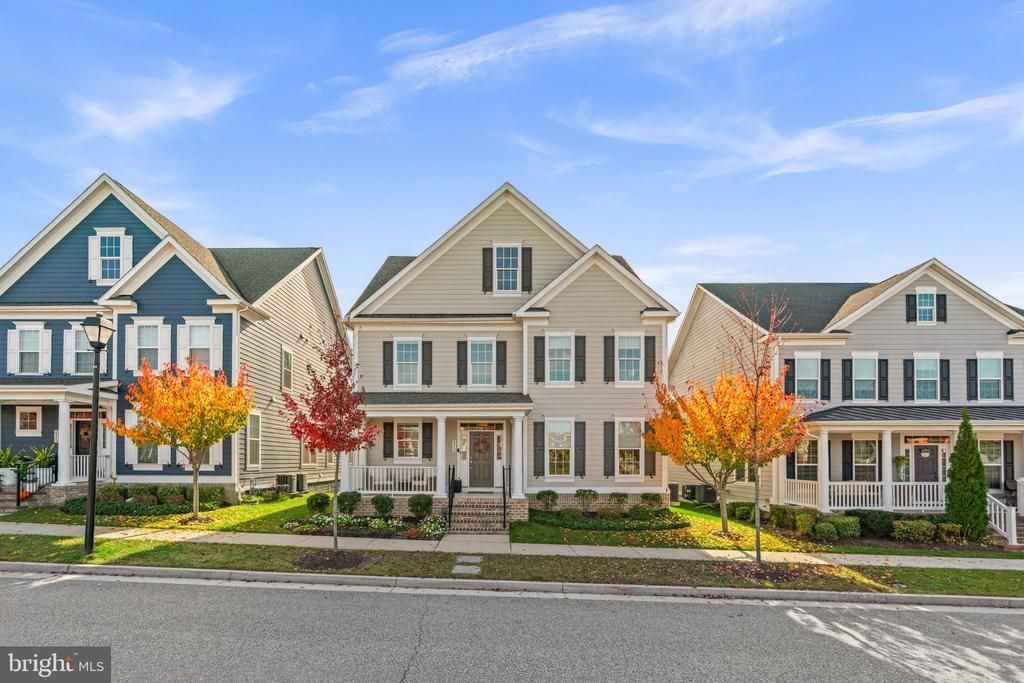
Beautifully appointed Colonial-style residence built in 2021 by Williamsburg Homes, offering 5 bedrooms, 3 full bathrooms, 1 half bathroom, and 4,580 square feet in the vibrant Greenleigh at Crossroads community. Step inside the welcoming main level, where luxury vinyl tile flooring extends from the foyer into the expansive, light-filled great room, complemented by a soothing neutral color palette. The spacious living room features a cozy gas fireplace and flows seamlessly into the adjoining dining area, accented by a modern chandelier. A dedicated mudroom provides convenient access to the attached two-car garage. Open to the dining area, the beautifully appointed eat-in kitchen features an oversized center island with breakfast bar seating and contrasting gray cabinetry. Crisp white shaker-style cabinets with sleek black hardware, a classic white subway tile backsplash, upgraded countertops, stainless steel appliances, and a pantry complete the space. Coordinating pendant lights above the island complement the dining room chandelier, creating a cohesive, contemporary aesthetic. Also on the main level, a private, carpeted bedroom suite offers an ideal arrangement for multigenerational living or guest accommodations. This spacious secondary suite features a walk-in closet and an attached full bathroom with a dual-sink vanity, providing added comfort and privacy. Upstairs, four generously sized carpeted bedrooms, two full bathrooms, and a conveniently located laundry room complete the upper level. The spacious primary suite features an elegant tray ceiling, two large walk-in closets, and a private ensuite bathroom with a dual-sink vanity. Three additional bedrooms share a well-appointed hallway bathroom. The finished lower level offers an expansive recreation room, providing a versatile setting for entertaining, lounging, or gaming. Two adjoining unfinished areas offer abundant storage and opportunities for future customization, with an existing rough-in for a potential bathroom. Outdoor living spaces include a spacious, elevated, low-maintenance rear deck, ideal for dining and entertaining, along with a charming covered front porch. A rear driveway provides parking for two vehicles and leads to the attached two-car garage. Residents of Greenleigh at Crossroads enjoy a thoughtfully planned community combining modern residences, neighborhood shops, green spaces, and an impressive array of amenities. Highlights include a clubhouse, fitness and yoga studios, community pool, dog park, playgrounds, open recreational fields, paths, and a picnic pavilion.
Property Features
Property Type: Residential - Single Family
Basement: Yes
Basement: Connecting Stairway, Daylight, Partial, Full, Heated, Improved, Interior Access, Rough Bath Plumb, Sump Pump, Windows
Cooling: Central A/C
Fireplaces: 1
Fuel Type: Natural Gas
Garage: 2
Heating: Forced Air
Home Style: Colonial
Lot Size: 0.12 Acres
Roof Type: Architectural Shingle
Stories: 3.5
Taxes: $9,025
Year Built: 2021
Feature Descriptions
Additional Structures: Above Grade, Below Grade
Appliances: Built-In Microwave, Dishwasher, Disposal, Dryer, Dryer - Gas, Energy Efficient Appliances, Freezer, Icemaker, Microwave, Oven - Self Cleaning, Oven - Single, Oven/Range - Gas, Refrigerator, Stainless Steel Appliances, Washer, Water Dispenser, Water Heater
Community Amenities: Club House, Common Grounds, Pool - Outdoor, Recreational Center, Swimming Pool, Tot Lots/Playground, Bike Trail, Dog Park, Exercise Room, Fitness Center, Game Room, Jog/Walk Path, Picnic Area
Exterior: HardiPlank Type
Fireplace: Gas/Propane, Heatilator, Mantel(s)
Flooring: Carpet, Ceramic Tile, Concrete, Luxury Vinyl Tile
HOA Fee: $155.00/Monthly
Interior: Attic, Bathroom - Stall Shower, Carpet, Ceiling Fan(s), Combination Kitchen/Dining, Dining Area, Entry Level Bedroom, Family Room Off Kitchen, Floor Plan - Open, Floor Plan - Traditional, Kitchen - Eat-In, Kitchen - Island, Primary Bath(s), Recessed Lighting, Sprinkler System, Upgraded Countertops, Walk-in Closet(s)
Lot Dimensions: 0.12 Acre(S)
Parking Features: Concrete Driveway
Parking Notes: 2 Total Parking Spaces
Rooms: Living Room, Dining Room, Primary Bedroom, Bedroom 2,Bedroom 3,Bedroom 4,Kitchen, Game Room, Foyer, Laundry, Mud Room, Recreation Room, Storage Room, Primary Bathroom, Full Bath, Half Bath
Sewer: Public Sewer
SQFT Above Finished: 3362
SQFT Below Finished: 1218
SQFT Total Finished: 4580
Structure Type: Detached
Total Garage/Parking Spaces: 2
Water: Public
Windows: Double Pane, Energy Efficient, ENERGY STAR Qualified, Insulated, Low-E
Room Sizes
Foyer: 10 x 14 Level - Main
Living Room: 17 x 18 Level - Main
Dining Room: 12 x 14 Level - Main
Kitchen: 17 x 18 Level - Main
Mud Room: 8 x 13 Level - Main
Primary Bedroom: 20 x 15 Level - Upper 1
Primary Bedroom: 15 x 16 Level - Main
Bedroom 2: 14 x 15 Level - Upper 1
Bedroom 3: 11 x 12 Level - Upper 1
Bedroom 4: 12 x 13 Level - Upper 1
Recreation Room: 18 x 19 Level - Lower 1
Game Room: 12 x 22 Level - Lower 1
Local Schools
High School: PERRY HALL
Middle School: NOTTINGHAM
Elementary School: VINCENT FARM
School District: BALTIMORE COUNTY PUBLIC SCHOOLS
Listed By / Shown By
Listed By
Agency Name: Keller Williams Lucido Agency
Agency Phone: 4104656900
Shown By
Agent Name: James Jenkins
Agent Phone: (347) 277-6250
Agency Title: Maverick Realty, LLC

Estimate Your Payment
Estimated Payment
$ 2,577.08 per month $1,613.54 Principal & Interest $752.08 Property Tax $211.46 Homeowner's InsuranceChange Payment Information
Privacy Policy / DMCA Notice / ADA Accessibility


This site is hosted, designed and copyright
© 1994 - 2026 by
Delta Media Group, Inc. -- Patent Pending --
6313 Chessington Street | MLS# MDBC2178060
This single family home located at 6313 Chessington Street , Middle River, MD 21220 is currently listed for sale with an asking price of $725,000. This property was built in 2021 and has 5 bedrooms and 3 full and 1 partial baths with 4580 sq. ft. Chessington Street is located in the GREENLEIGH AT CROSSROADS subdivision within the BALTIMORE COUNTY PUBLIC SCHOOLS school district. Search GREENLEIGH AT CROSSROADS real estate on jjenkins.maverickrealtyusa.com today.