- (347) 277-6250
- MAKING THINGS HAPPEN

James Jenkins
BEDS5
BATHS2 full 1 partial
SQUARE FEET3,026
MLS#MDAA2159770
STATUSACTIVE
PROPERTY TYPEResidential - Single Family
SUBDIVISIONBAY COUNTRY
SCHOOLANNE ARUNDEL COUNTY PUBLIC SCHOOLS
Property Description
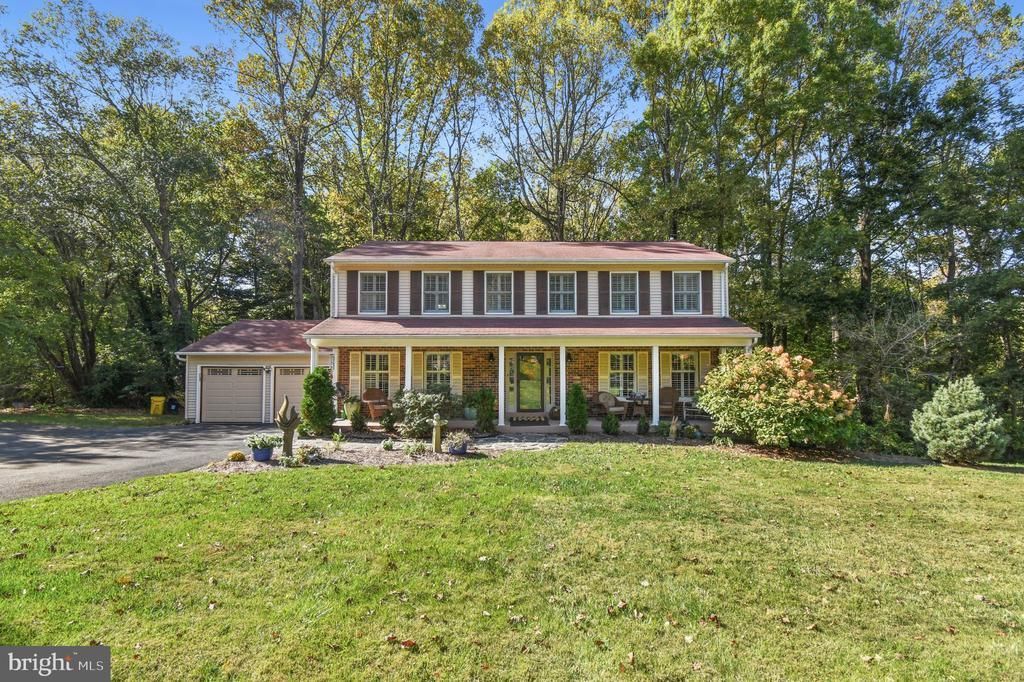
This move-in-ready, updated traditional Colonial has over 3,000 square feet across 3 finished levels, with an attached two-car garage. Set on a spacious 1.38-acre cul-de-sac lot in Bay Country, it offers plenty of room to relax. Unwind on the covered front porch or enjoy outdoor meals and peaceful views from the large new rear deck, overlooking a fenced backyard and wooded trails. Inside, the main level features an open layout with wide-plank vinyl flooring. The living and dining rooms connect easily to the chef’s kitchen, which includes stainless steel appliances, a farmhouse-style sink, a new top-of-the-line gas range, both marble and granite countertops, and a large island. Upstairs, you’ll find the main bedroom with an ensuite bath, plus three more updated bedrooms with ceiling fans and large closets. The fifth bedroom has a washer and dryer and can easily be converted back into a bedroom. Plantation shutters and lots of natural light fill the home throughout. The finished walk-out lower level has a bright family room, plenty of storage space, and a secondary laundry area. This home is a must-see.
Property Features
Property Type: Residential - Single Family
Basement: Yes
Basement: Connecting Stairway, Walkout Level, Fully Finished
Cooling: Other, Ceiling Fan(s), Central A/C
Fireplaces: 1
Fuel Type: Electric
Garage: 2
Heating: Heat Pump(s)
Home Style: Colonial
Lot Size: 1.38 Acres
Roof Type: Architectural Shingle
Stories: 3.0
Taxes: $6,315
Year Built: 1989
Feature Descriptions
Additional Structures: Above Grade, Below Grade
Days on Site: 16
Exterior: Vinyl Siding
Fencing: Rear
Flooring: Carpet, Luxury Vinyl Plank
HOA Fee: $40.00/Annually
Interior: Carpet, Ceiling Fan(s), Dining Area, Floor Plan - Traditional, Kitchen - Eat-In, Kitchen - Gourmet, Walk-in Closet(s), Window Treatments
Lot: No Thru Street, Rear Yard, Backs to Trees, Open
Lot Dimensions: 1.38 Acre(S)
Parking Notes: 2 Total Parking Spaces
Sewer: Septic = # of BR
SQFT Above Finished: 2432
SQFT Below Finished: 594
SQFT Total Finished: 3026
Structure Type: Detached
Total Garage/Parking Spaces: 2
Utilities: Propane
Water: Well
Local Schools
School District: ANNE ARUNDEL COUNTY PUBLIC SCHOOLS
Listed By / Shown By
Listed By
Agency Name: Hyatt & Company Real Estate LLC
Agency Phone: 4107056296
Shown By
Agent Name: James Jenkins
Agent Phone: (347) 277-6250
Agency Title: Maverick Realty, LLC

Estimate Your Payment
Estimated Payment
$ 2,212.80 per month $1,491.13 Principal & Interest $526.25 Property Tax $195.42 Homeowner's InsuranceChange Payment Information
Privacy Policy / DMCA Notice / ADA Accessibility


This site is hosted, designed and copyright
© 1994 - 2026 by
Delta Media Group, Inc. -- Patent Pending --
6310 Westmont Court | MLS# MDAA2159770
This single family home located at 6310 Westmont Court, Dunkirk, MD 20754 is currently listed for sale with an asking price of $670,000. This property was built in 1989 and has 5 bedrooms and 2 full and 1 partial baths with 3026 sq. ft. Westmont Court is located in the BAY COUNTRY subdivision within the ANNE ARUNDEL COUNTY PUBLIC SCHOOLS school district. Search BAY COUNTRY real estate on jjenkins.maverickrealtyusa.com today.