- (347) 277-6250
- MAKING THINGS HAPPEN

James Jenkins
BEDS4
BATHS3 full
SQUARE FEET2,340
MLS#MDAA2159818
STATUSACTIVE
PROPERTY TYPEResidential - Single Family
SUBDIVISIONAVALON SHORES
SCHOOLANNE ARUNDEL COUNTY PUBLIC SCHOOLS
Property Description
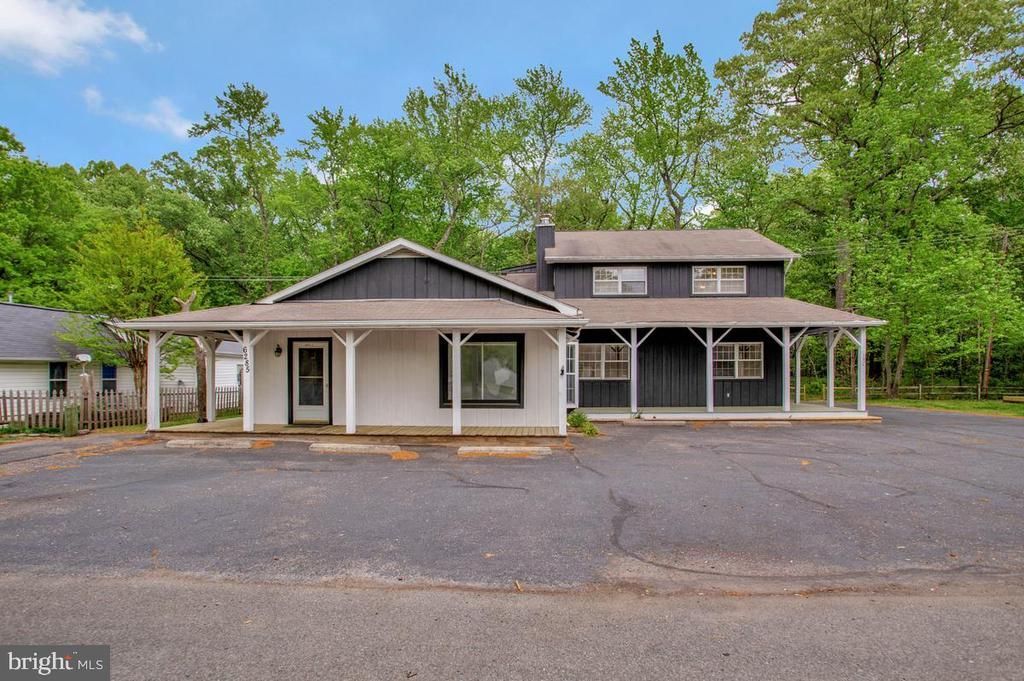
Endless potential in this versatile property — live in one side and run your business from the other, or use the entire building for commercial use. Originally the Shady Side Post Office, this character-filled building sits on just over half an acre with approximately 400 feet of road frontage, offering excellent visibility and easy access Highlights: C1 commercial zoning — flexible uses Live/work configuration or full commercial conversion Multiple offices / bedrooms 3 Bath rooms 2 kitchens and 2 laundry areas Just over 0.5 acre lot with 400' road frontage Suitable for: accountant, attorney, construction office, daycare, antiques, boat sales/service, retail, studio, café, professional offices, and more Why this property: Great exposure and versatility make this an ideal opportunity for owner-operators or investors looking to attract customers and create a distinctive business presence. High frontage and flexible zoning mean almost any business concept could work here.
Property Features
Property Type: Residential - Single Family
Cooling: Central A/C
Fuel Type: Oil, Electric
Heating: Heat Pump(s), Forced Air, Heat Pump - Oil BackUp
Home Style: Colonial
Lot Size: 0.54 Acres
Roof Type: Asphalt
Stories: 2.0
Taxes: $4,876
Year Built: 1963
Feature Descriptions
Accessibility: 32"+ wide Doors
Additional Structures: Above Grade, Below Grade
Appliances: Dishwasher, Exhaust Fan, Water Heater, Washer, Stove, Refrigerator, Range Hood
Electric: 200+ Amp Service
Exterior: Block, Frame
Flooring: Concrete, Wood
Interior: 2nd Kitchen, Kitchen - Eat-In, Kitchen - Table Space, Store/Office, Water Treat System
Location: Suburban
Lot: Backs to Trees
Lot Dimensions: 0.54 Acre(S)
Parking Features: Asphalt Driveway
Parking Notes: 25 Total Parking Spaces
Sewer: Public Sewer
SQFT Above Finished: 2340
SQFT Total Finished: 2340
Structure Type: Detached
Total Garage/Parking Spaces: 25
Utilities: Above Ground
Water: Well
Windows: Double Hung
Local Schools
School District: ANNE ARUNDEL COUNTY PUBLIC SCHOOLS
Listed By / Shown By
Listed By
Agency Name: Long & Foster Real Estate, Inc.
Agency Phone: 4105351000
Shown By
Agent Name: James Jenkins
Agent Phone: (347) 277-6250
Agency Title: Maverick Realty, LLC

Estimate Your Payment
Estimated Payment
$ 2,155.81 per month $1,546.77 Principal & Interest $406.33 Property Tax $202.71 Homeowner's InsuranceChange Payment Information
Privacy Policy / DMCA Notice / ADA Accessibility


This site is hosted, designed and copyright
© 1994 - 2026 by
Delta Media Group, Inc. -- Patent Pending --
6285 Shady Side Road | MLS# MDAA2159818
This single family home located at 6285 Shady Side Road , Shady Side, MD 20764 is currently listed for sale with an asking price of $695,000. This property was built in 1963 and has 4 bedrooms and 3 full baths with 2340 sq. ft. Shady Side Road is located in the AVALON SHORES subdivision within the ANNE ARUNDEL COUNTY PUBLIC SCHOOLS school district. Search AVALON SHORES real estate on jjenkins.maverickrealtyusa.com today.