- (347) 277-6250
- MAKING THINGS HAPPEN

James Jenkins
BEDS4
BATHS1 full 2 partial
SQUARE FEET1,316
MLS#MDAA2160530
STATUSACTIVE
PROPERTY TYPERental - Single Family
SUBDIVISIONMAPLE RIDGE
SCHOOLANNE ARUNDEL COUNTY PUBLIC SCHOOLS
Property Description
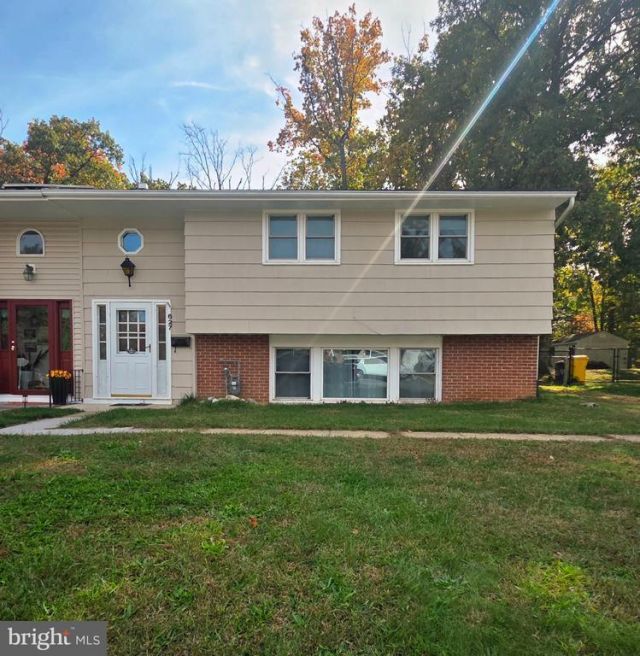
Discover this charming split foyer twin home in the desirable Maple Ridge community, offering a perfect blend of comfort and convenience. With 4 spacious bedrooms and 3 bathrooms this residence features a separate dining room and an spacious kitchen. Enjoy the warmth of natural light through double-pane windows, while the finished lower level provides living space for relaxation or entertainment. Step outside to a serene lot that backs to trees, providing a peaceful retreat. The property includes off-street parking with a concrete driveway and is conveniently located near local parks, schools, and essential public services, enhancing your lifestyle. Available for lease starting November 3, 2026, with flexible terms from 12 to 36 months, this home is a fantastic opportunity to embrace the vibrant community of Maple Ridge. Don't miss your chance to make this inviting space your own! Close to MARC train station, Ft Meade & NSA
Property Features
Property Type: Rental - Single Family
Basement: Yes
Basement: Fully Finished
Cooling: Central A/C
Fuel Type: Natural Gas
Heating: 90% Forced Air
Home Style: Split Foyer
Lot Size: 0.15 Acres
Stories: 2.0
Year Built: 1968
Feature Descriptions
Additional Structures: Above Grade, Below Grade
Appliances: Dishwasher, Disposal, Dryer, Exhaust Fan, Refrigerator, Range Hood, Stove, Washer, Water Heater
Exterior: Sidewalks, Street Lights
Fencing: Fully
Flooring: Laminate Plank
Interior: Formal/Separate Dining Room, Kitchen - Eat-In, Pantry, Primary Bath(s), Window Treatments
Lot: Backs to Trees
Lot Dimensions: 0.15 Acre(S)
Parking Features: Off Street, Driveway, Concrete Driveway
Pet Restrictions: Case by Case Basis, Breed Restrictions, Number Limit, Pet Addendum/Deposit, Size/Weight Restriction
Rent Includes: Taxes, Trash Removal
Sewer: Public Sewer
SQFT Above Finished: 816
SQFT Below Finished: 500
SQFT Total Finished: 1316
Structure Type: Twin/Semi-Detached
Total Garage/Parking Spaces: 2
Water: Public
Windows: Double Pane
Local Schools
High School: ARUNDEL
Middle School: ARUNDEL
School District: ANNE ARUNDEL COUNTY PUBLIC SCHOOLS
Listed By / Shown By
Listed By
Agency Name: Modern Maryland Realty
Agency Phone: 4104491664
Shown By
Agent Name: James Jenkins
Agent Phone: (347) 277-6250
Agency Title: Maverick Realty, LLC

Privacy Policy / DMCA Notice / ADA Accessibility


This site is hosted, designed and copyright
© 1994 - 2026 by
Delta Media Group, Inc. -- Patent Pending --
627 Chapelgate Drive | MLS# MDAA2160530
This property located at 627 Chapelgate Drive, Odenton, MD 21113 is currently listed for rent with an asking price of $2,600 / Monthly. Chapelgate Drive is located within the ANNE ARUNDEL COUNTY PUBLIC SCHOOLS school district. Search Odenton real estate on jjenkins.maverickrealtyusa.com today.