- (347) 277-6250
- MAKING THINGS HAPPEN

James Jenkins
BEDS4
BATHS2 full 1 partial
SQUARE FEET2,842
MLS#MDHR2058642
STATUSPENDING
PROPERTY TYPEResidential - Single Family
SUBDIVISIONHOMESTEAD VILLAGE
SCHOOLHARFORD COUNTY PUBLIC SCHOOLS
Property Description
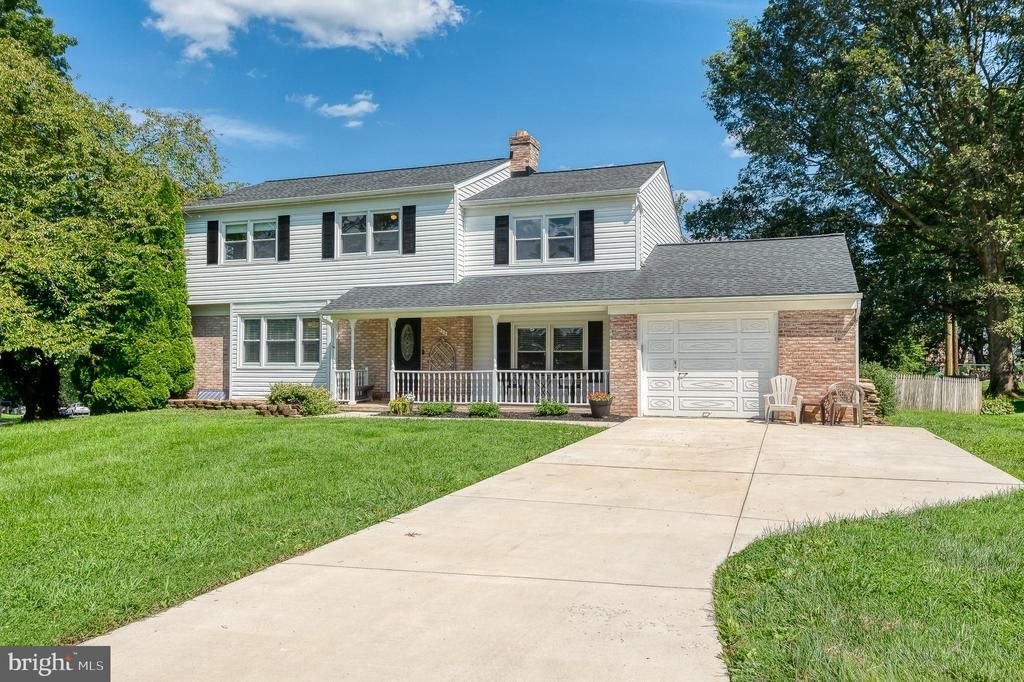
Welcome home to this well-maintained four-bedroom, 2.5 bathroom colonial situated on a desirable corner lot, feeding to Bel Air schools and conveniently located near Downtown Bel Air’s Main Street shopping, dining, and community events. There are numerous recent updates, including a new patio in 2022, roof in 2020 and HVAC in 2019. The newly renovated kitchen (2021) features soft-close Wolf cabinetry, quartz countertops, and stainless steel appliances, including a new quiet dishwasher, and a new gas range. The living and dining rooms offer new carpeting with wood floors underneath, while all four bedrooms feature hardwood floors and ceiling fans. The primary bedroom includes two closets and its own private bath. Relax in the inviting family room featuring a wood-burning insert and you'll find an enclosed porch just steps away. The living and dining rooms have new carpet. An oversized, finished one-car garage provides even more usable space and storage with a laundry/mudroom just inside. With thoughtful updates, great outdoor space, and a convenient Bel Air location, this home is ready for its next owner!
Property Features
Property Type: Residential - Single Family
Basement: Partially Finished, Full, Heated, Improved, Sump Pump, Windows
Basement: Yes
Cooling: Ceiling Fan(s), Central A/C
Fireplaces: 1
Fuel Type: Natural Gas
Garage: 1
Heating: Forced Air
Home Style: Colonial
Lot Size: 0.28 Acres
Roof Type: Architectural Shingle
Stories: 3.0
Taxes: $5,062
Year Built: 1965
Feature Descriptions
Accessibility: 2+ Access Exits
Additional Structures: Above Grade, Below Grade
Appliances: Washer/Dryer Hookups Only, Cooktop, Dishwasher, Disposal, Oven - Wall, Refrigerator, Washer, Dryer
Days on Site: 12
Exterior: Bump-outs, Sidewalks
Exterior: Brick, Vinyl Siding
Fencing: Rear
Fireplace: Mantel(s)
Flooring: Carpet, Luxury Vinyl Plank, Ceramic Tile
Interior: Kitchen - Table Space, Dining Area, Built-Ins, Primary Bath(s), Window Treatments, Floor Plan - Traditional, Attic
Lot: Level
Lot Dimensions: 0.28 Acre(S)
Municipality: Bel Air
Parking Features: Concrete Driveway
Parking Notes: 5 Total Parking Spaces
Rooms: Living Room, Dining Room, Primary Bedroom, Bedroom 2,Bedroom 3,Bedroom 4,Kitchen, Family Room, Sun/Florida Room, Laundry, Mud Room, Recreation Room, Utility Room, Primary Bathroom, Full Bath
Sewer: Public Sewer
SQFT Above Finished: 2104
SQFT Below Finished: 738
SQFT Total Finished: 2842
Structure Type: Detached
Total Garage/Parking Spaces: 5
Water: Public
Windows: Replacement
Room Sizes
Living Room: 20 x 14 Level - Main
Dining Room: 11 x 11 Level - Main
Primary Bedroom: 16 x 12 Level - Upper 1
Bedroom 2: 16 x 14 Level - Upper 1
Bedroom 3: 14 x 12 Level - Upper 1
Kitchen: 17 x 14 Level - Main
Family Room: 15 x 25 Level - Main
Primary Bathroom: 5 x 9 Level - Upper 1
Full Bath: 7 x 6 Level - Upper 1
Bedroom 4: 15 x 25 Level - Upper 1
Recreation Room: 27 x 23 Level - Lower 1
Sun/Florida Room: 14 x 14 Level - Main
Mud Room: 15 x 5 Level - Main
Utility Room: 16 x 11 Level - Lower 1
Local Schools
High School: BEL AIR
Middle School: BEL AIR
Elementary School: HOMESTEAD/WAKEFIELD
School District: HARFORD COUNTY PUBLIC SCHOOLS
Listed By / Shown By
Listed By
Agency Name: American Premier Realty, LLC
Agency Phone: 4435120090
Shown By
Agent Name: James Jenkins
Agent Phone: (347) 277-6250
Agency Title: Maverick Realty, LLC

Estimate Your Payment
Estimated Payment
$ 1,705.62 per month $1,135.04 Principal & Interest $421.83 Property Tax $148.75 Homeowner's InsuranceChange Payment Information
Privacy Policy / DMCA Notice / ADA Accessibility


This site is hosted, designed and copyright
© 1994 - 2026 by
Delta Media Group, Inc. -- Patent Pending --
625 Foxcroft Drive | MLS# MDHR2058642
This single family home located at 625 Foxcroft Drive, Bel Air, MD 21014 is currently listed for sale with an asking price of $509,999. This property was built in 1965 and has 4 bedrooms and 2 full and 1 partial baths with 2842 sq. ft. Foxcroft Drive is located in the HOMESTEAD VILLAGE subdivision within the HARFORD COUNTY PUBLIC SCHOOLS school district. Search HOMESTEAD VILLAGE real estate on jjenkins.maverickrealtyusa.com today.