- (347) 277-6250
- MAKING THINGS HAPPEN

James Jenkins
BEDS4
BATHS2 full
SQUARE FEET1,275
MLS#MDBA2222334
STATUSPENDING
PROPERTY TYPEResidential - Single Family
SUBDIVISIONHAMILTON HEIGHTS
SCHOOLBALTIMORE CITY PUBLIC SCHOOLS
Property Description
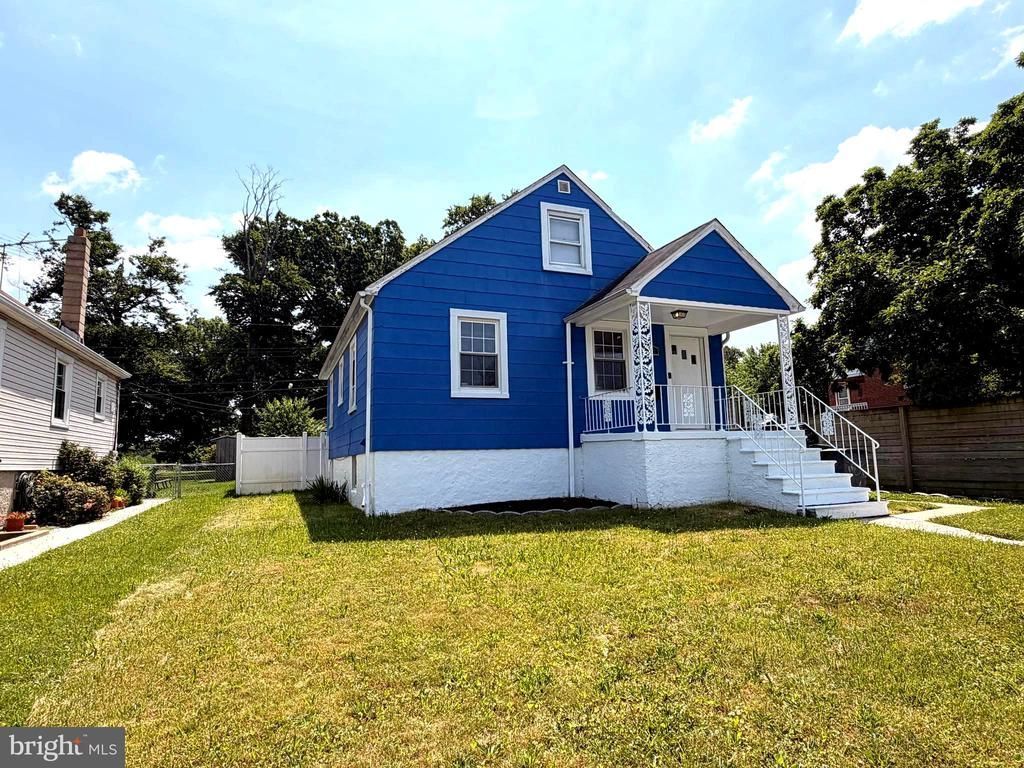
Coming Soon! Charming Cape Cod featuring four bedrooms and two full baths. An excellent opportunity for a first-time homebuyer or investor. Enjoy a spacious, fully fenced rear yard and deck, perfect for entertaining. The finished basement offers additional living space, a versatile bonus room ideal for a home office, reading room, or fitness area, plus plenty of storage. A covered front porch completes this inviting home.
Property Features
Property Type: Residential - Single Family
Basement: Yes
Basement: Daylight, Partial, Partially Finished, Interior Access
Cooling: Central A/C, Ceiling Fan(s)
Fuel Type: Natural Gas
Heating: Forced Air
Home Style: Cape Cod
Lot Size: 0.12 Acres
Roof Type: Asphalt
Stories: 3.0
Taxes: $3,859
Year Built: 1941
Feature Descriptions
Additional Structures: Above Grade
Appliances: Disposal, Dryer, Exhaust Fan, Microwave, Oven/Range - Gas, Refrigerator, Stove, Washer
Days on Site: 41
Exterior: Vinyl Siding
Fencing: Fully
Interior: Combination Dining/Living, Entry Level Bedroom, Built-Ins, Upgraded Countertops, Wood Floors, Recessed Lighting, Floor Plan - Open
Lot: Backs - Parkland
Lot Dimensions: 0.12 Acre(S)
Municipality: Baltimore City
Rooms: Living Room, Dining Room, Bedroom 2,Bedroom 3,Bedroom 4,Kitchen, Game Room, Bedroom 1
Sewer: Public Sewer
SQFT Above Finished: 1275
SQFT Total Finished: 1275
Structure Type: Detached
Water: Public
Windows: Double Pane
Room Sizes
Game Room: 19 x 14 Level - Lower 1
Kitchen: 13 x 9 Level - Main
Bedroom 2: 12 x 12 Level - Main
Dining Room: 8 x 12 Level - Main
Living Room: 12 x 12 Level - Main
Bedroom 3: 33 x 12 Level - Upper 1
Bedroom 1: 18 x 12 Level - Main
Bedroom 4: 10 x 9 Level - Lower 1
Local Schools
Elementary School: GLENMOUNT ELEMENTARY-MIDDLE SCHOOL
School District: BALTIMORE CITY PUBLIC SCHOOLS
Listed By / Shown By
Listed By
Agency Name: Homeset Realty Inc
Agency Phone: 4106023232
Shown By
Agent Name: James Jenkins
Agent Phone: (347) 277-6250
Agency Title: Maverick Realty, LLC

Estimate Your Payment
Estimated Payment
$ 887.96 per month $500.75 Principal & Interest $321.58 Property Tax $65.63 Homeowner's InsuranceChange Payment Information
Privacy Policy / DMCA Notice / ADA Accessibility


This site is hosted, designed and copyright
© 1994 - 2026 by
Delta Media Group, Inc. -- Patent Pending --
6101 Alta Avenue | MLS# MDBA2222334
This single family home located at 6101 Alta Avenue, Baltimore, MD 21206 is currently listed for sale with an asking price of $225,000. This property was built in 1941 and has 4 bedrooms and 2 full baths with 1275 sq. ft. Alta Avenue is located in the HAMILTON HEIGHTS subdivision within the BALTIMORE CITY PUBLIC SCHOOLS school district. Search HAMILTON HEIGHTS real estate on jjenkins.maverickrealtyusa.com today.