- (347) 277-6250
- MAKING THINGS HAPPEN

James Jenkins
BEDS4
BATHS2 full
SQUARE FEET2,071
MLS#DESU2119522
STATUSACTIVE
PROPERTY TYPEResidential - Single Family
SUBDIVISIONCHAPEL GREEN
SCHOOLCAPE HENLOPEN
Property Description
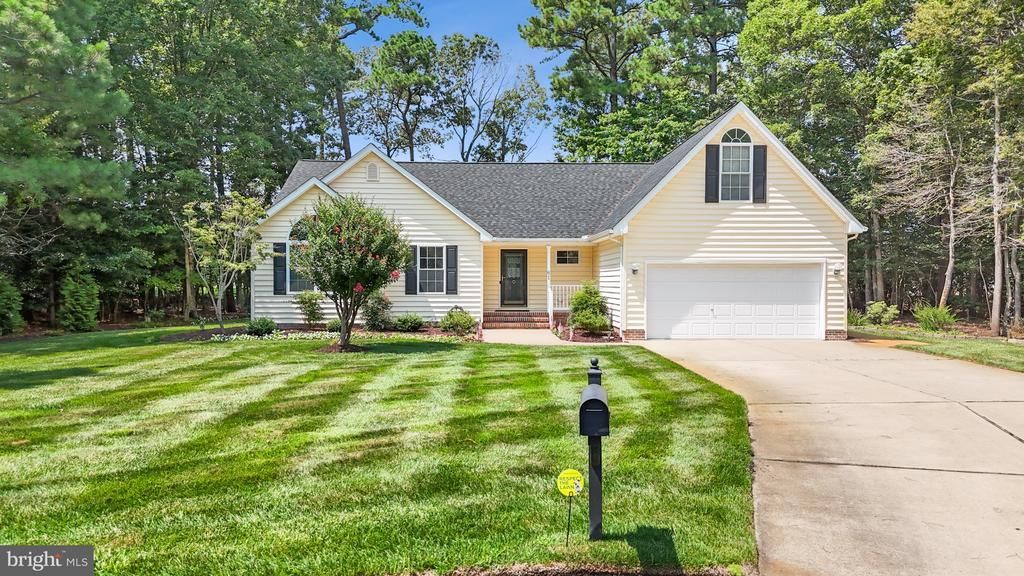
A Private Retreat in Chapel Green Tucked away on a peaceful cul-de-sac in Chapel Green, this beautifully maintained custom-built home offers the perfect blend of comfort, privacy, and tranquil outdoor living. Set on an exceptional 0.49-acre lot, the property is surrounded by beautiful, established gardens that create a truly private and peaceful retreat. Offering approximately 2,071 square feet of living space, this four-bedroom, two-bath home has been thoughtfully renovated and updated. Improvements made approximately two years ago include fresh interior paint, a new roof with a transferable warranty, new deck, updated bathrooms, new flooring in the bedrooms, a custom closet organizer, new washer and dryer, and 3M window film. The inviting interior features a living room, dining room, kitchen, bar area, and den, stone fireplace, along with a walk-in closet. The screened porch, deck, and composite patio extend the living space outdoors and provide wonderful areas to relax, entertain, or simply enjoy the exceptional gardens and tranquil surroundings. Additional features include a storage shed with electric, geothermal heating and cooling, and an irrigation system supplied by a well. The combination of thoughtful updates, generous outdoor space, and beautiful landscaping makes this property truly special. Ideally located approximately 8 miles from Lewes Beach and 10 miles from Rehoboth Beach, this home offers the peaceful feel of a private retreat while remaining conveniently close to the area's beaches, dining, shopping, and coastal attractions. Come experience 61 Aintree Road and discover your own private oasis near the coast. Agent related to seller.
Property Features
Property Type: Residential - Single Family
Cooling: Central A/C, Geothermal
Fireplaces: 1
Fuel Type: Geo-thermal
Garage: 2
Heating: Forced Air
Home Style: Contemporary
Lot Size: 0.49 Acres
Roof Type: Architectural Shingle, Pitched
Stories: 1.5
Taxes: $974
Year Built: 2003
Feature Descriptions
Additional Structures: Above Grade, Below Grade
Appliances: Built-In Microwave, Dishwasher, Disposal, Dryer - Front Loading, Exhaust Fan, Freezer, Icemaker, Microwave, Oven - Self Cleaning, Oven - Single, Oven/Range - Electric, Refrigerator, Stainless Steel Appliances, Stove, Washer, Washer - Front Loading, Water Heater - High-Efficiency, Water Heater - Tankless
Building Name: NONE AVAILABLE
Community Amenities: Basketball Courts, Club House, Pool - Outdoor, Tennis Courts
Electric: 200+ Amp Service
Exterior: Stick Built, Vinyl Siding
Exterior: Awning(s), Exterior Lighting, Flood Lights, Outbuilding(s), Underground Lawn Sprinkler
Fireplace: Gas/Propane, Mantel(s), Screen, Stone
Flooring: Ceramic Tile, Hardwood, Partially Carpeted, Vinyl
HOA Fee: $500.00/Annually
Interior: Attic, Breakfast Area, Carpet, Ceiling Fan(s), Combination Dining/Living, Combination Kitchen/Dining, Dining Area, Entry Level Bedroom, Floor Plan - Open, Kitchen - Eat-In, Kitchen - Gourmet, Kitchen - Island, Kitchen - Table Space, Primary Bath(s), Recessed Lighting, Sprinkler System, Upgraded Countertops, Walk-in Closet(s), Wood Floors
Lot: Cul-de-sac, Front Yard, Landscaping, Private, Rear Yard, SideYard(s)
Lot Dimensions: 0.49 Acre(S)
Parking Notes: 6 Total Parking Spaces
Sewer: Public Sewer
Special View Info: Garden/Lawn, Panoramic, Trees/Woods
SQFT Above Finished: 2071
SQFT Total Finished: 2071
Structure Type: Detached
Total Garage/Parking Spaces: 6
Water: Public
Windows: Double Pane, Palladian, Screens, Vinyl Clad
Local Schools
High School: CAPE HENLOPEN
School District: CAPE HENLOPEN
Listed By / Shown By
Listed By
Agency Name: Patterson-Schwartz-Rehoboth
Agency Phone: 3027036987
Shown By
Agent Name: James Jenkins
Agent Phone: (347) 277-6250
Agency Title: Maverick Realty, LLC

Estimate Your Payment
Estimated Payment
$ 1,553.75 per month $1,301.96 Principal & Interest $81.17 Property Tax $170.63 Homeowner's InsuranceChange Payment Information
Privacy Policy / DMCA Notice / ADA Accessibility


This site is hosted, designed and copyright
© 1994 - 2026 by
Delta Media Group, Inc. -- Patent Pending --
61 Aintree Drive | MLS# DESU2119522
This single family home located at 61 Aintree Drive , Lewes, DE 19958 is currently listed for sale with an asking price of $585,000. This property was built in 2003 and has 4 bedrooms and 2 full baths with 2071 sq. ft. Aintree Drive is located in the CHAPEL GREEN subdivision within the CAPE HENLOPEN school district. Search CHAPEL GREEN real estate on jjenkins.maverickrealtyusa.com today.