- (347) 277-6250
- MAKING THINGS HAPPEN

James Jenkins
BEDS2
BATHS2 full 1 partial
SQUARE FEET1,890
MLS#DENC2110174
STATUSACTIVE
PROPERTY TYPEResidential - Townhouse
SUBDIVISIONVILLAGE OF FOUNTAINVIEW
SCHOOLCHRISTINA
Property Description
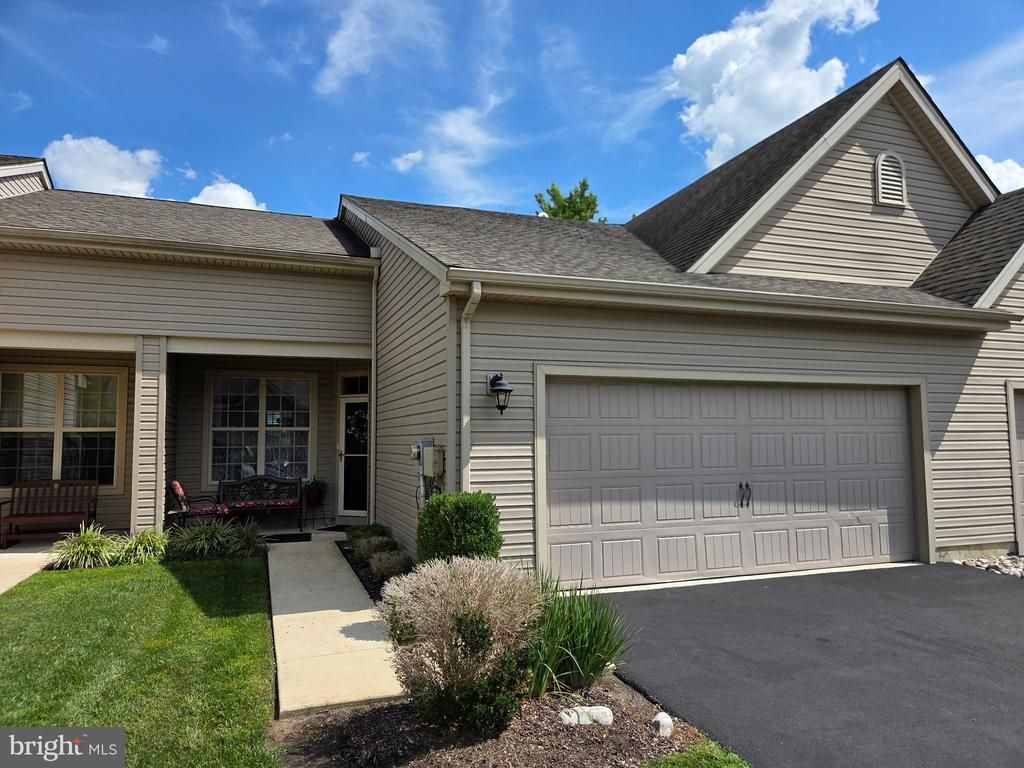
Spacious maintenance free 2 bedroom, 2 1/2 bath carriage home with 2 car garage in sought after 55+ community of Fountainview, convenient to Downtown Newark, shopping, dining and the Newark Senior Center! LVP flooring throughout main floor living areas. Kitchen with 42" white cabinets and crown molding, granite countertops, tile backsplash and stainless appliances. Kitchen open to living room and leading out to paver patio backing to trees and pond view. 1st floor primary with walk in closet and en-suite bath with walk-in shower and double sinks. Upstairs features a loft with a skylight and large storage closet, plus a second bedroom and full bath. Condo fee includes exterior building maintenance, snow removal, lawn maintenance and community pool. Hurry to schedule your private tour today!
Property Features
Property Type: Residential - Townhouse
Cooling: Central A/C
Fuel Type: Propane - Metered
Garage: 2
Heating: Forced Air
Home Style: Colonial
Stories: 2.0
Taxes: $2,425
Year Built: 2014
Feature Descriptions
Accessibility: Grab Bars Mod
Additional Structures: Above Grade, Below Grade
Appliances: Dishwasher, Disposal, Dryer, Oven/Range - Gas, Refrigerator, Stainless Steel Appliances, Washer
Building Name: NONE AVAILABLE
Community Amenities: Common Grounds, Pool - Outdoor
Condo/Coop Fee: $2688.00/Quarterly
Days on Site: 3
Electric: 200+ Amp Service, Circuit Breakers
Exterior: Vinyl Siding
Flooring: Carpet, Luxury Vinyl Plank, Vinyl
Interior: Bathroom - Stall Shower, Carpet, Ceiling Fan(s), Formal/Separate Dining Room, Pantry, Primary Bath(s), Skylight(s), Upgraded Countertops, Walk-in Closet(s)
Parking Features: Paved Parking
Parking Notes: 4 Total Parking Spaces
Pet Restrictions: No Pet Restrictions
Rooms: Living Room, Dining Room, Primary Bedroom, Bedroom 2,Kitchen, Laundry, Loft
Sewer: Public Sewer
SQFT Above Finished: 1890
SQFT Total Finished: 1890
Structure Type: Interior Row/Townhouse
Total Garage/Parking Spaces: 4
Water: Public
Room Sizes
Living Room: 12 x 16 Level - Main
Kitchen: 16 x 9 Level - Main
Dining Room: 16 x 9 Level - Main
Primary Bedroom: 15 x 14 Level - Main
Laundry: 7 x 7 Level - Main
Bedroom 2: 11 x 9 Level - Upper 1
Loft: 18 x 12 Level - Upper 1
Local Schools
High School: NEWARK
Middle School: SHUE-MEDILL
Elementary School: BROOKSIDE
School District: CHRISTINA
Listed By / Shown By
Listed By
Agency Name: Patterson-Schwartz-Newark
Agency Phone: 3027337000
Shown By
Agent Name: James Jenkins
Agent Phone: (347) 277-6250
Agency Title: Maverick Realty, LLC

Estimate Your Payment
Estimated Payment
$ 931.83 per month $645.19 Principal & Interest $202.08 Property Tax $84.55 Homeowner's InsuranceChange Payment Information
Privacy Policy / DMCA Notice / ADA Accessibility


This site is hosted, designed and copyright
© 1994 - 2026 by
Delta Media Group, Inc. -- Patent Pending --
6 Fountainview Drive | MLS# DENC2110174
This townhouse located at 6 Fountainview Drive, Newark, DE 19713 is currently listed for sale with an asking price of $289,900. This property was built in 2014 and has 2 bedrooms and 2 full and 1 partial baths with 1890 sq. ft. Fountainview Drive is located in the VILLAGE OF FOUNTAINVIEW subdivision within the CHRISTINA school district. Search VILLAGE OF FOUNTAINVIEW real estate on jjenkins.maverickrealtyusa.com today.