- (347) 277-6250
- MAKING THINGS HAPPEN

James Jenkins
BEDS3
BATHS2 full 1 partial
SQUARE FEET1,365
MLS#DESU2119424
STATUSACTIVE
PROPERTY TYPERental - Townhouse
SUBDIVISIONINGRAM VILLAGE
SCHOOLMILFORD
Property Description
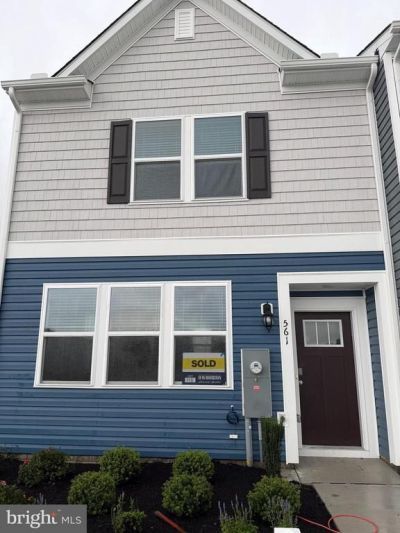
Welcome to 545 Norwood Drive, a beautiful townhome in the desirable Ingram Village community of Ellendale, Delaware. Available for immediate occupancy! Professional photos coming this week. This spacious Delmar floor plan offers approximately 1,500 square feet of comfortable, modern living with 3 bedrooms, 2.5 bathrooms. The main level features an open-concept design perfect for everyday living and entertaining. The kitchen offers crisp modern grey color, granite countertops, a large peninsula with seating, stainless-steel appliances, and a pantry, all opening to the dining area and spacious living room. A convenient powder room completes the first floor. Upstairs, the primary suite features a large walk-in closet and private bathroom with double vanity and walk-in shower. Two additional generously sized bedrooms share a full hall bathroom. The upstairs laundry closet includes a full-size washer and dryer for added convenience. Available immediately — schedule your showing today!
Property Features
Property Type: Rental - Townhouse
Cooling: Central A/C, Programmable Thermostat
Fuel Type: Electric
Heating: 90% Forced Air, Programmable Thermostat
Home Style: Contemporary
Lot Size: 0.09 Acres
Roof Type: Architectural Shingle
Stories: 2.0
Year Built: 2026
Feature Descriptions
Accessibility: 2+ Access Exits
Additional Structures: Above Grade, Below Grade
Appliances: Dishwasher, Disposal, Dryer - Electric, Energy Efficient Appliances, Microwave, Oven/Range - Electric, Refrigerator, Stainless Steel Appliances, Washer, Water Heater
Building Name: NONE AVAILABLE
Days on Site: 1
Electric: 200+ Amp Service
Exterior: Sidewalks, Street Lights
Exterior: Batts Insulation, Blown-In Insulation, Concrete, Stic
Flooring: Carpet, Laminate Plank
Interior: Bathroom - Tub Shower, Bathroom - Walk-In Shower, Carpet, Floor Plan - Open, Kitchen - Eat-In, Pantry, Primary Bath(s), Recessed Lighting, Upgraded Countertops, Walk-in Closet(s), Window Treatments
Lot: Interior
Lot Dimensions: 0.09 Acre(S)
Parking Features: Driveway, Concrete Driveway
Sewer: Public Sewer
SQFT Above Finished: 1365
SQFT Total Finished: 1365
Structure Type: End of Row/Townhouse
Water: Public
Local Schools
High School: MILFORD
School District: MILFORD
Listed By / Shown By
Listed By
Agency Name: Springer Realty Group
Agency Phone: 4844984000
Shown By
Agent Name: James Jenkins
Agent Phone: (347) 277-6250
Agency Title: Maverick Realty, LLC

Privacy Policy / DMCA Notice / ADA Accessibility


This site is hosted, designed and copyright
© 1994 - 2026 by
Delta Media Group, Inc. -- Patent Pending --
561 Norwood Drive | MLS# DESU2119424
This property located at 561 Norwood Drive , Ellendale, DE 19941 is currently listed for rent with an asking price of $2,000 / Monthly. Norwood Drive is located within the MILFORD school district. Search Ellendale real estate on jjenkins.maverickrealtyusa.com today.