- (347) 277-6250
- MAKING THINGS HAPPEN

James Jenkins
BEDS4
BATHS3 full
SQUARE FEET1,760
MLS#MDHW2071330
STATUSPENDING
PROPERTY TYPEResidential - Single Family
SUBDIVISIONMONTGOMERY MEADOWS
SCHOOLHOWARD COUNTY PUBLIC SCHOOLS
Property Description
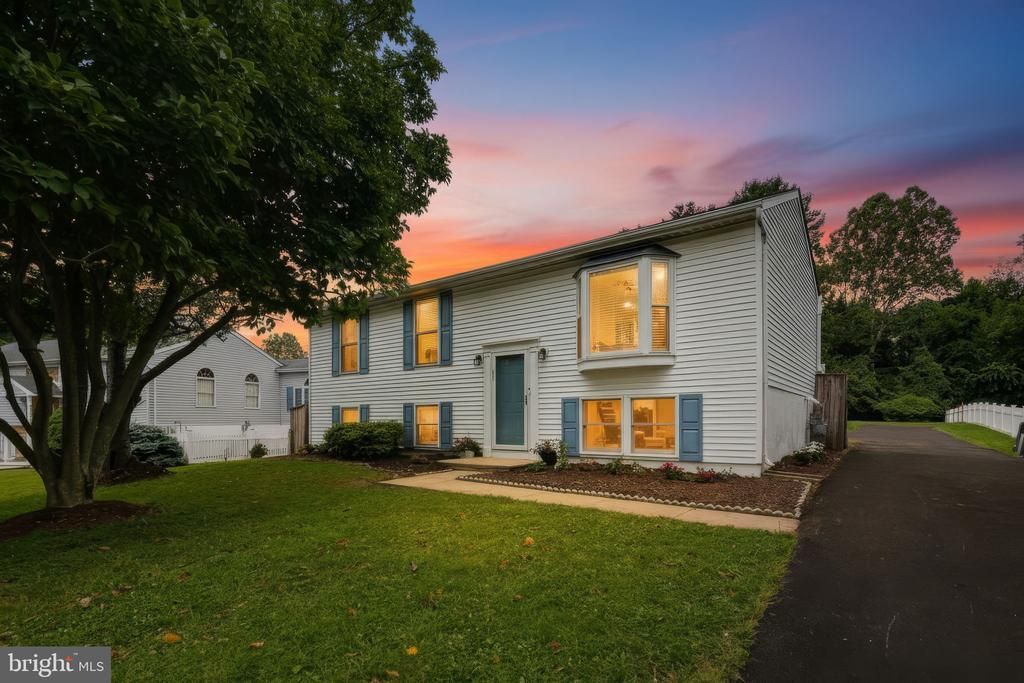
Fantastic Split on Huge gorgeous lot in fabulous neighborhood! New Flooring throughout, main level Living Room with Bay window, eat in kitchen with stainless steel appliances, Owners Suite with updated bath, 2 other good sized bedrooms on main level, and updated Hall Bath. Slider to Deck overlooking huge flat yard backing to trees, with playset and shed. Lower level features huge Family Room with Fireplace and bar area, 4th bedroom and Full update bath- large laundry with tons of storage! Fantastic quiet street, great convenient location- No HOA- amazing value for a single family home in this area!
Property Features
Property Type: Residential - Single Family
Cooling: Central A/C
Fireplaces: 1
Fuel Type: Natural Gas
Heating: 90% Forced Air
Home Style: Split Foyer
Lot Size: 0.39 Acres
Roof Type: Shingle
Stories: 2.0
Taxes: $7,223
Year Built: 1985
Feature Descriptions
Additional Structures: Above Grade, Below Grade
Days on Site: 46
Exterior: Frame
Fencing: Partially, Rear
Interior: Combination Kitchen/Dining, Family Room Off Kitchen, Kitchen - Eat-In, Primary Bath(s)
Location: Suburban
Lot: Backs to Trees, Private, Rear Yard
Lot Dimensions: 0.39 Acre(S)
Parking Notes: 4 Total Parking Spaces
Pet Restrictions: Number Limit
Sewer: Public Sewer
SQFT Above Finished: 1160
SQFT Below Finished: 600
SQFT Total Finished: 1760
Structure Type: Detached
Total Garage/Parking Spaces: 4
Water: Public
Windows: Bay/Bow
Local Schools
High School: HOWARD
Elementary School: ILCHESTER
School District: HOWARD COUNTY PUBLIC SCHOOLS
Listed By / Shown By
Listed By
Agency Name: Monument Sotheby's International Realty
Agency Phone: 4437462090
Shown By
Agent Name: James Jenkins
Agent Phone: (347) 277-6250
Agency Title: Maverick Realty, LLC

Estimate Your Payment
Estimated Payment
$ 2,074.50 per month $1,301.96 Principal & Interest $601.92 Property Tax $170.63 Homeowner's InsuranceChange Payment Information
Privacy Policy / DMCA Notice / ADA Accessibility


This site is hosted, designed and copyright
© 1994 - 2026 by
Delta Media Group, Inc. -- Patent Pending --
5571 Hunting Horn Drive | MLS# MDHW2071330
This single family home located at 5571 Hunting Horn Drive, Ellicott City, MD 21043 is currently listed for sale with an asking price of $585,000. This property was built in 1985 and has 4 bedrooms and 3 full baths with 1760 sq. ft. Hunting Horn Drive is located in the MONTGOMERY MEADOWS subdivision within the HOWARD COUNTY PUBLIC SCHOOLS school district. Search MONTGOMERY MEADOWS real estate on jjenkins.maverickrealtyusa.com today.