- (347) 277-6250
- MAKING THINGS HAPPEN

James Jenkins
BEDS2
BATHS2 full 1 partial
SQUARE FEET1,700
MLS#MDBC2172238
STATUSACTIVE
PROPERTY TYPERental - Townhouse
SUBDIVISIONCASTLE STONE AT WHITE MARSH
SCHOOLBALTIMORE COUNTY PUBLIC SCHOOLS
Property Description
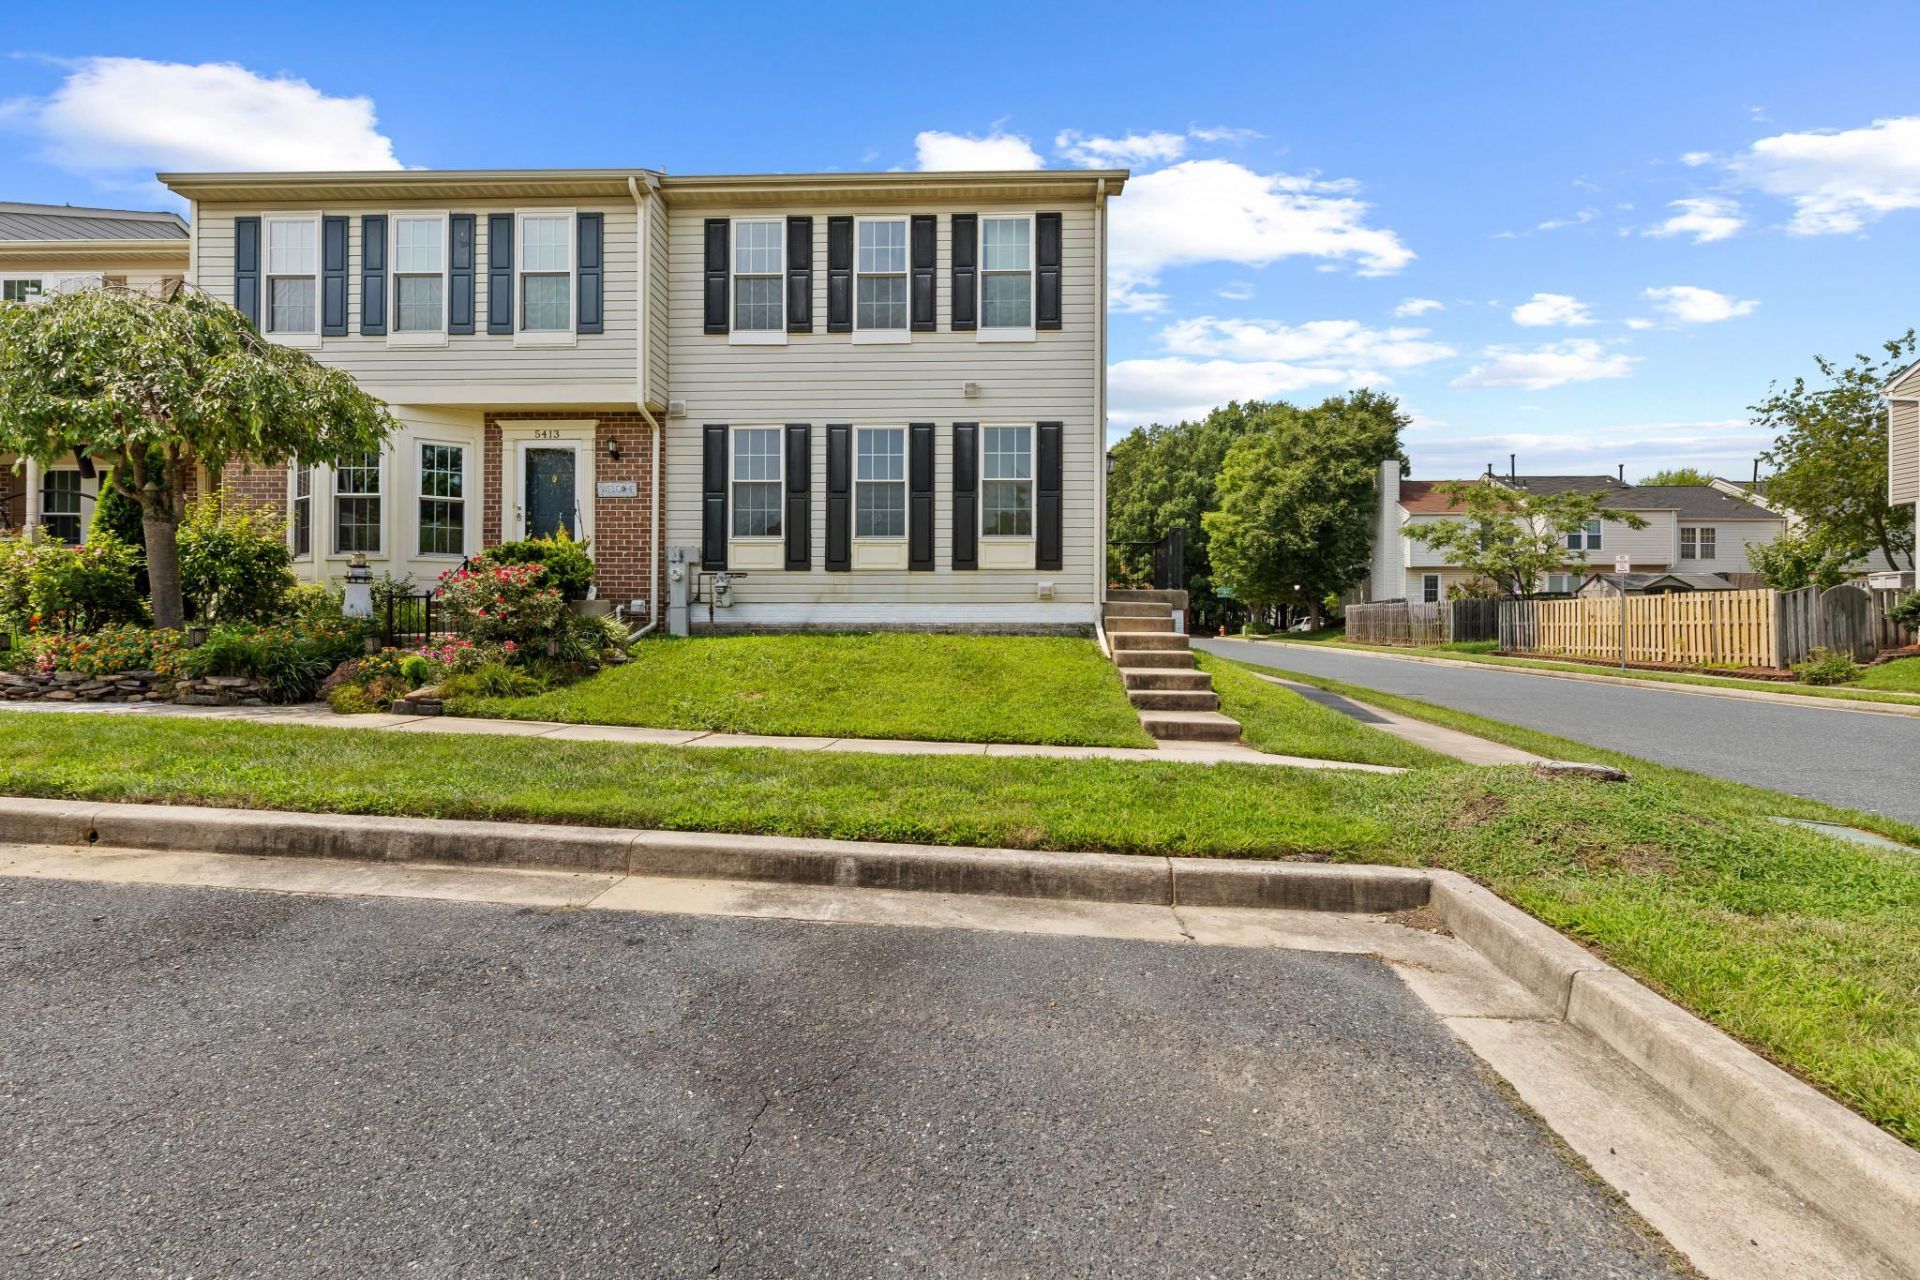
Welcome to this light-filled end-of-row townhome with 2 bedrooms, 2.5 bathrooms, and 2,040 square feet in the Castle Stone at White Marsh community, now available for rent! The entryway, complete with a convenient coat closet, flows naturally into the bright kitchen, featuring sleek light gray cabinetry, stainless steel appliances, and room for a coffee bar. A pass-through window with a breakfast bar connects to the dining area and overlooks the sunken living room, where rich hardwood floors, a gas fireplace, and access to the deck create a warm and inviting space. A powder room completes the main level. Upstairs, a full bath serves two spacious bedrooms, each offering ample natural light and sizable closet space. The spacious lower level, finished with tile flooring, offers a versatile open space ready for entertaining, relaxing, or making your own. A second full bath and laundry add convenience, while access to the fenced backyard extends the living space outdoors with a brick patio and shed for additional storage. Enjoy easy access to nearby shopping, dining, and entertainment, with the vibrant White Marsh area just minutes away. Nearby parks, trails, and recreation offer plenty of opportunities to get outside, while convenient commuter routes make exploring Baltimore and beyond easy. For applications, please refer to RentSpree link in Agent Remarks.
Property Features
Property Type: Rental - Townhouse
Basement: Yes
Basement: Connecting Stairway, Full, Fully Finished, Heated, Improved, Outside Entrance, Walkout Level
Cooling: Central A/C
Fireplaces: 1
Fuel Type: Natural Gas
Heating: Forced Air
Home Style: Colonial
Lot Size: 0.06 Acres
Roof Type: Shingle
Stories: 3.0
Year Built: 1993
Feature Descriptions
Additional Structures: Above Grade, Below Grade
Appliances: Dishwasher, Disposal, Dryer, Exhaust Fan, Oven - Single, Oven/Range - Gas, Refrigerator, Washer
Days on Site: 15
Exterior: Aluminum Siding
Fencing: Rear
Fireplace: Gas/Propane
Flooring: Luxury Vinyl Tile, Hardwood, Ceramic Tile
Interior: Combination Dining/Living, Floor Plan - Open
Lot Dimensions: 0.06 Acre(S)
Pet Restrictions: Case by Case Basis
Rent Includes: Common Area Maintenance
Sewer: Public Sewer
SQFT Above Finished: 1360
SQFT Below Finished: 340
SQFT Total Finished: 1700
Structure Type: End of Row/Townhouse
Water: Public
Windows: Double Pane, Screens
Local Schools
High School: OVERLEA
Middle School: NOTTINGHAM
Elementary School: ROSSVILLE
School District: BALTIMORE COUNTY PUBLIC SCHOOLS
Listed By / Shown By
Listed By
Agency Name: Keller Williams Lucido Agency
Agency Phone: 4104656900
Shown By
Agent Name: James Jenkins
Agent Phone: (347) 277-6250
Agency Title: Maverick Realty, LLC

Privacy Policy / DMCA Notice / ADA Accessibility


This site is hosted, designed and copyright
© 1994 - 2026 by
Delta Media Group, Inc. -- Patent Pending --
5411 Castlestone Drive | MLS# MDBC2172238
This property located at 5411 Castlestone Drive, Baltimore, MD 21237 is currently listed for rent with an asking price of $2,600 / Monthly. Castlestone Drive is located within the BALTIMORE COUNTY PUBLIC SCHOOLS school district. Search Baltimore real estate on jjenkins.maverickrealtyusa.com today.