- (347) 277-6250
- MAKING THINGS HAPPEN

James Jenkins
BEDS1
BATHS1 full
SQUARE FEET1,215
MLS#MDMC2261600
STATUSACTIVE
PROPERTY TYPERental - Condominium
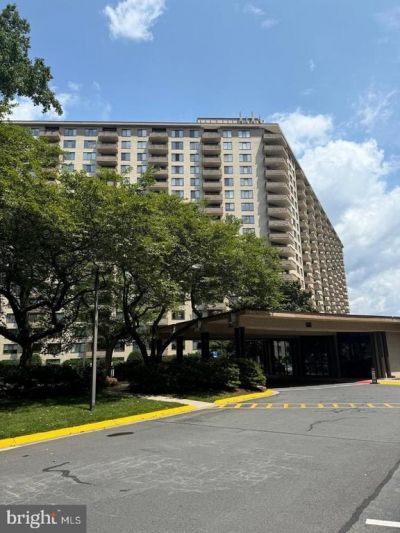
SUBDIVISIONPROMENADE TOWERS
SCHOOLMONTGOMERY COUNTY PUBLIC SCHOOLS
Property Description
Location, location, location. Luxury Hi-rise in sought after Bethesda. Come visit this resort style lobby. Promenade features pool, market, fitness/tennis clubs. Garage parking, All new neutral paint through out, walk-in closet & balcony off living room. Laundry & trash on same floor. All utilities included, buses come right to front door. Promenade has separate application fee of $350. Renters Insurance required prior to move-in. $550 move in fee to Promenade.
Property Features
Property Type: Rental - Condominium
Cooling: Central A/C
Fuel Type: Natural Gas
Garage: 99.9
Heating: Central, Forced Air
Home Style: Traditional
Stories: 1.0
Year Built: 1973
Feature Descriptions
Accessibility: Elevator, Ramp - Main Level
Additional Structures: Above Grade, Below Grade
Appliances: Dishwasher, Disposal, Microwave, Oven/Range - Gas, Refrigerator
Community Amenities: Bank / Banking On-site, Beauty Salon, Cable, Club House, Common Grounds, Convenience Store, Elevator, Exercise Room, Extra Storage, Fitness Center, Gated Community, Guest Suites, Jog/Walk Path, Laundry Facilities, Library, Meeting Room, Party Room, Picnic Area, Pool - Outdoor, Pool - Indoor, Reserved/Assigned Parking, Sauna, Security, Spa, Storage Bin, Swimming Pool, Tennis Courts
Condo/Coop Fee: $0.00/Unknown
Days on Site: 12
Exterior: Brick, Stone
Exterior: Lawn Sprinkler, Sidewalks, Street Lights, Tennis Court(s)
Interior: Combination Dining/Living, Floor Plan - Open, Floor Plan - Traditional, Kitchen - Eat-In, Kitchen - Table Space, Pantry, Bathroom - Tub Shower, Walk-in Closet(s), Window Treatments, Wood Floors
Parking Features: Parking Garage, Assigned
Pet Restrictions: Cats OK
Sewer: Public Sewer
SQFT Above Finished: 1215
SQFT Total Finished: 1215
Structure Type: Unit/Flat/Apartment
Total Garage/Parking Spaces: 2113
Units: 1
Utilities: Cable TV
Water: Public
Windows: Double Pane
Local Schools
High School: WALTER JOHNSON
School District: MONTGOMERY COUNTY PUBLIC SCHOOLS
Listed By / Shown By
Listed By
Agency Name: Trademark Realty, Inc
Agency Phone: 3014411100
Shown By
Agent Name: James Jenkins
Agent Phone: (347) 277-6250
Agency Title: Maverick Realty, LLC

Privacy Policy / DMCA Notice / ADA Accessibility


This site is hosted, designed and copyright
© 1994 - 2026 by
Delta Media Group, Inc. -- Patent Pending --
5225 Pooks Hill Road, Unit 301 SOUTH | MLS# MDMC2261600
This property located at 5225 Pooks Hill Road, Unit 301 SOUTH, Bethesda, MD 20814 is currently listed for rent with an asking price of $2,400 / Monthly. Pooks Hill Road, Unit 301 SOUTH is located within the MONTGOMERY COUNTY PUBLIC SCHOOLS school district. Search Bethesda real estate on jjenkins.maverickrealtyusa.com today.