- (347) 277-6250
- MAKING THINGS HAPPEN

James Jenkins
BEDS3
BATHS2 full
SQUARE FEET1,962
MLS#MDMC2252002
STATUSACTIVE
PROPERTY TYPERental - Condominium
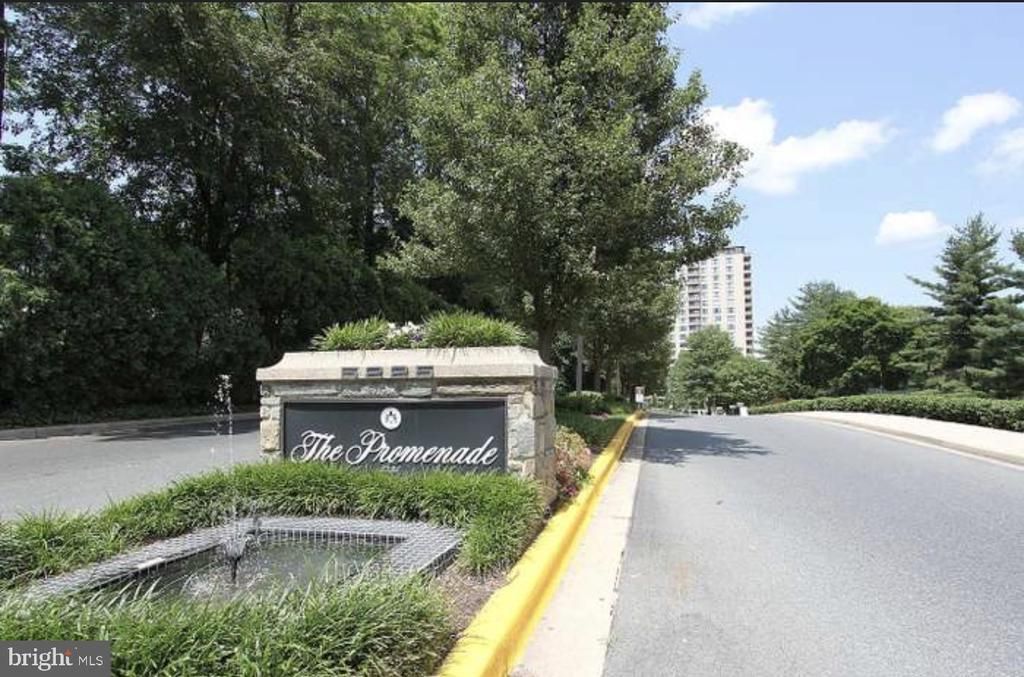
SUBDIVISIONPROMENADE TOWERS
SCHOOLMONTGOMERY COUNTY PUBLIC SCHOOLS
Property Description
This fully renovated home offers spacious, light-filled living areas with LVP flooring and a warm, inviting atmosphere. The upgraded kitchen features sandstone countertops, stainless steel GE appliances, a large stainless-steel sink with a pull-out faucet, modern white cabinetry, ample drawer space, and a pantry closet—ideal for everyday cooking and entertaining. The apartment includes three large bedrooms with generous closet space, including a walk-in closet, along with two full bathrooms and a conveniently located linen closet. Additional features include a two-car garage, off-street parking, and front-facing views of lush greenery.
Property Features
Property Type: Rental - Condominium
Cooling: Central A/C
Fuel Type: Natural Gas
Garage: 4 car attached
Heating: Central
Home Style: Unit/Flat
Roof Type: Shingle
Stories: 1.0
Year Built: 1973
Feature Descriptions
Accessibility: 2+ Access Exits
Additional Structures: Above Grade, Below Grade
Appliances: Built-In Microwave, Cooktop, Cooktop - Down Draft, Dishwasher, Disposal, Energy Efficient Appliances, ENERGY STAR Clothes Washer, Microwave, Refrigerator, Oven/Range - Gas, Oven/Range - Electric, Stainless Steel Appliances
Community Amenities: Beauty Salon, Billiard Room, Cable, Club House, Common Grounds, Community Center, Concierge, Convenience Store, Dining Rooms, Elevator, Exercise Room, Extra Storage, Fax/Copying, Fencing, Fitness Center, Game Room, Gated Community, Gift Shop, Laundry Facilities, Library, Meeting Room, Party Room, Pickleball Courts, Picnic Area, Pier/Dock, Pool - Indoor, Pool - Outdoor, Recreational Center, Retirement Community, Sauna, Security, Spa, Storage Bin, Swimming Pool, Tennis Courts, Other
Condo/Coop Fee: $2870.00/Monthly
Days on Site: 15
Electric: 110 Volts, 120/240V, 100 Amp Service
Exterior: BBQ Grill, Extensive Hardscape, Exterior Lighting, Tennis Court(s)
Exterior: Brick, Advanced Framing, Cement Siding
Fencing: Fully
Flooring: Ceramic Tile, Luxury Vinyl Plank, Marble
Interior: Bathroom - Tub Shower
Number of Rooms: 5
Pet Restrictions: Case by Case Basis
Rooms: Bedroom 2,Bedroom 3,Bedroom 1,Bathroom 1,Bathroom 2
SQFT Above Finished: 1962
SQFT Total Finished: 1962
Structure Type: Unit/Flat/Apartment
Total Garage/Parking Spaces: 4
Units: 1
Utilities: Natural Gas Available, Phone, Electric Available, Phone Available, Sewer Available, Water Available
Water: Community
Local Schools
School District: MONTGOMERY COUNTY PUBLIC SCHOOLS
Listed By / Shown By
Listed By
Agency Name: Spring Hill Real Estate, LLC.
Agency Phone: 7038914514
Shown By
Agent Name: James Jenkins
Agent Phone: (347) 277-6250
Agency Title: Maverick Realty, LLC

Privacy Policy / DMCA Notice / ADA Accessibility


This site is hosted, designed and copyright
© 1994 - 2026 by
Delta Media Group, Inc. -- Patent Pending --
5225 Pooks Hill Road, Unit 620/622S | MLS# MDMC2252002
This property located at 5225 Pooks Hill Road, Unit 620/622S, Bethesda, MD 20814 is currently listed for rent with an asking price of $4,550 / Monthly. Pooks Hill Road, Unit 620/622S is located within the MONTGOMERY COUNTY PUBLIC SCHOOLS school district. Search Bethesda real estate on jjenkins.maverickrealtyusa.com today.