- (347) 277-6250
- MAKING THINGS HAPPEN

James Jenkins
BEDS4
BATHS2 full 1 partial
SQUARE FEET2,250
MLS#DENC2107818
STATUSACTIVE UNDER CONTRACT
PROPERTY TYPEResidential - Single Family
SUBDIVISIONPORTER SQUARE
SCHOOLCHRISTINA
Property Description
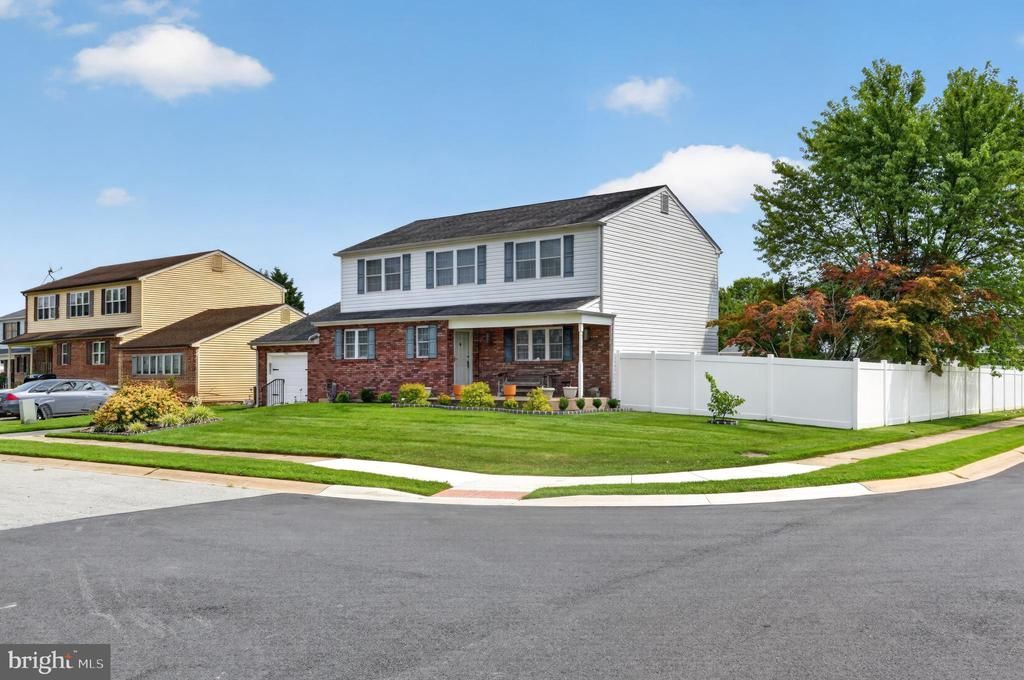
OPEN HOUSE CANCELLED on 8/23. Welcome to 51 Cummings Court, a spacious four-bedroom, two-and-a-half-bath home situated on a desirable corner lot in the Porter Square community of Bear. Conveniently located just off Route 896, this home offers easy access to major routes, shopping, dining, schools, and everyday conveniences. The exterior makes an immediate impression with its well-maintained landscaping and expansive fenced backyard. A privacy fence creates a comfortable setting for outdoor enjoyment, while the deck with awning and adjoining patio provide plenty of space for relaxing, grilling, and entertaining. A storage shed with its own electrical power adds valuable functionality for tools, hobbies, or outdoor equipment. Step inside through the generously sized foyer and discover a welcoming, move-in-ready interior. The updated kitchen features newer appliances installed in 2022 and offers a bright, functional space for preparing meals and gathering with family and friends. The bathrooms have also been updated, adding modern comfort and style throughout the home. All four bedrooms are spacious and provide flexibility for sleeping accommodations, a home office, hobbies, or guest space. Additional peace of mind comes from the HVAC system, which was replaced in 2019. With its updated interior, impressive outdoor living areas, large fenced yard, corner-lot location, and convenient access to Route 896, 51 Cummings Court is ready to welcome its next owner.
Property Features
Property Type: Residential - Single Family
Basement: Yes
Basement: Unfinished
Cooling: Central A/C
Fuel Type: Electric
Garage: 1
Heating: Heat Pump(s)
Home Style: Colonial
Lot Size: 0.21 Acres
Roof Type: Asphalt
Stories: 2.0
Taxes: $2,667
Year Built: 1986
Feature Descriptions
Additional Structures: Above Grade, Below Grade
Appliances: Built-In Microwave, Dishwasher, Disposal, Dryer - Electric, Oven/Range - Electric, Refrigerator, Stainless Steel Appliances, Washer, Water Heater
Days on Site: 10
Electric: 200+ Amp Service
Exterior: Brick, Vinyl Siding
Exterior: Awning(s), Sidewalks, Street Lights
Fencing: Privacy
Flooring: Carpet, Ceramic Tile, Hardwood, Laminated
Interior: Attic, Bathroom - Tub Shower, Bathroom - Walk-In Shower, Carpet, Ceiling Fan(s), Breakfast Area, Family Room Off Kitchen, Formal/Separate Dining Room, Primary Bath(s), Walk-in Closet(s)
Location: Suburban
Lot: Corner
Lot Dimensions: 0.21 Acre(S)
Parking Features: Concrete Driveway
Parking Notes: 1 Total Parking Spaces
Pet Restrictions: No Pet Restrictions
Sewer: Public Sewer
Special View Info: Street
SQFT Above Finished: 2250
SQFT Total Finished: 2250
Structure Type: Detached
Total Garage/Parking Spaces: 1
Utilities: Electric Available, Cable TV, Cable TV Available
Water: Public
Windows: Double Pane, Screens
Local Schools
High School: GLASGOW
Middle School: GAUGER-COBBS
Elementary School: BRADER
School District: CHRISTINA
Listed By / Shown By
Listed By
Agency Name: Compass
Agency Phone: 3022029855
Shown By
Agent Name: James Jenkins
Agent Phone: (347) 277-6250
Agency Title: Maverick Realty, LLC

Estimate Your Payment
Estimated Payment
$ 1,266.90 per month $923.61 Principal & Interest $222.25 Property Tax $121.04 Homeowner's InsuranceChange Payment Information
Privacy Policy / DMCA Notice / ADA Accessibility


This site is hosted, designed and copyright
© 1994 - 2026 by
Delta Media Group, Inc. -- Patent Pending --
51 Cummings Court | MLS# DENC2107818
This single family home located at 51 Cummings Court, Bear, DE 19701 is currently listed for sale with an asking price of $415,000. This property was built in 1986 and has 4 bedrooms and 2 full and 1 partial baths with 2250 sq. ft. Cummings Court is located in the PORTER SQUARE subdivision within the CHRISTINA school district. Search PORTER SQUARE real estate on jjenkins.maverickrealtyusa.com today.