- (347) 277-6250
- MAKING THINGS HAPPEN

James Jenkins
BEDS0
BATHS
MLS#DENC2113060
STATUSACTIVE
PROPERTY TYPEMulti Unit - Multiple
SCHOOLCHRISTINA
Property Description
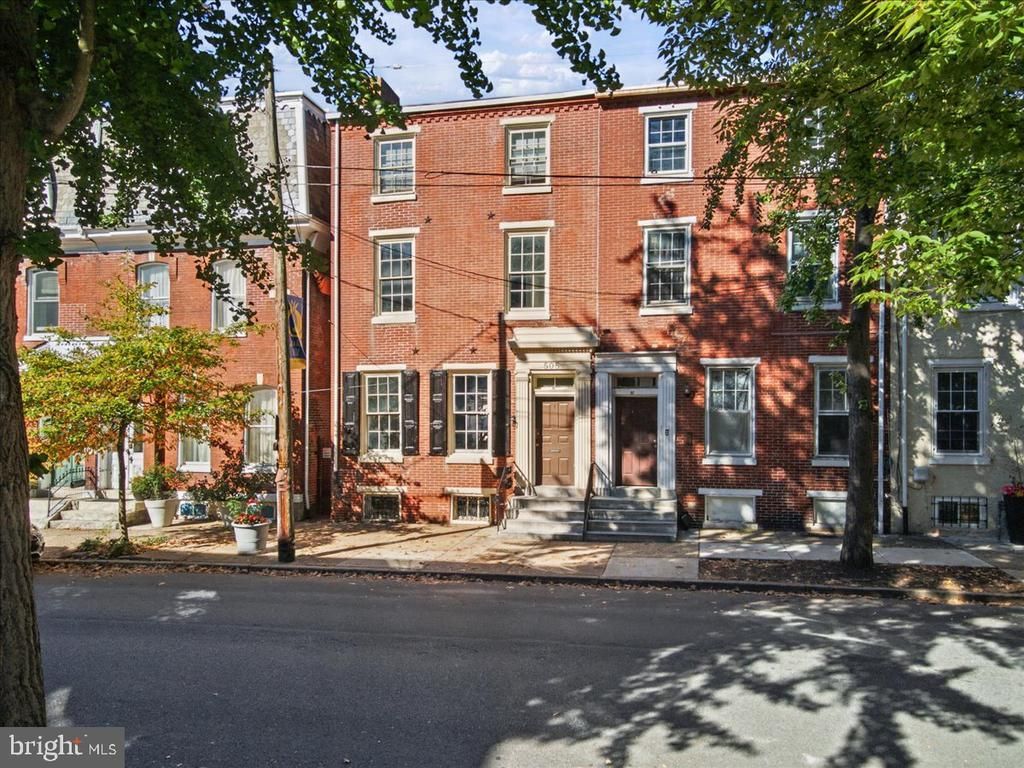
Amazing Opportunity for Owner Occupant with primary 2 story 2br 1 1/2 bath apt available at closing. Apt 2 also 2 story 2br 1 ba apt with porch! Apt 3 is spacious 2br apt .Very historic Quaker Hill is Footsteps to the Market Street Corridor renaissance, Train Station, and riverfront. With lighted resident permit parking as well as ample street parking on tree lined street. The stately building is designed for modern living, providing ample space for relaxation and entertainment. Enjoy the tranquility of a well-established area while being just moments away from shopping, dining, and cultural attractions. This property represents an outstanding opportunity for investors or an owner occupant to have updated apt and rental income from other two units. Apt 1 has street entrance plus second parking area entry with front and back interior stairways. the high ceilings, bright spaces makes this awesome place to call home! Interior photos only of Primary Apt 1...due to Apt 2&3 are tenant occupied. 48 hr Notice for showings.
Property Features
Property Type: Multi Unit - Multiple
Basement: Yes
Basement: Full
Cooling: Central A/C, Multi Units, Window Unit(s)
Fuel Type: Natural Gas, Electric
Heating: Forced Air
Home Style: Colonial
Lot Size: 0.05 Acres
Taxes: $6,695
Year Built: 1912
Feature Descriptions
Additional Structures: Above Grade
Days on Site: 14
Exterior: Brick
Exterior: Fire Escape, Flood Lights
Flooring: Carpet, Engineered Wood, Hardwood
Interior: Additional Stairway, Built-Ins
Lot Dimensions: 0.05 Acre(S)
Parking Notes: Free, Lighted Parking, Permit Included
Sewer: Public Sewer
Structure Type: Interior Row/Townhouse
Two Bedroom Units: 3
Units: 3
Water: Public
Local Schools
School District: CHRISTINA
Listed By / Shown By
Listed By
Agency Name: Tesla Realty Group, LLC
Agency Phone: 8448375274
Shown By
Agent Name: James Jenkins
Agent Phone: (347) 277-6250
Agency Title: Maverick Realty, LLC

Estimate Your Payment
Estimated Payment
$ 1,562.29 per month $888.00 Principal & Interest $557.92 Property Tax $116.38 Homeowner's InsuranceChange Payment Information
Privacy Policy / DMCA Notice / ADA Accessibility


This site is hosted, designed and copyright
© 1994 - 2026 by
Delta Media Group, Inc. -- Patent Pending --
505 N West Street | MLS# DENC2113060
This multi-family property located at 505 N West Street, Wilmington, DE 19801 is currently listed for sale with an asking price of $399,000. N West Street is located within the CHRISTINA school district. Search Wilmington real estate on jjenkins.maverickrealtyusa.com today.