- (347) 277-6250
- MAKING THINGS HAPPEN

James Jenkins
BEDS4
BATHS2 full 1 partial
SQUARE FEET2,222
MLS#MDHW2075722
STATUSACTIVE
PROPERTY TYPEResidential - Single Family
SUBDIVISIONRUNNING BROOK
SCHOOLHOWARD COUNTY PUBLIC SCHOOLS
Property Description
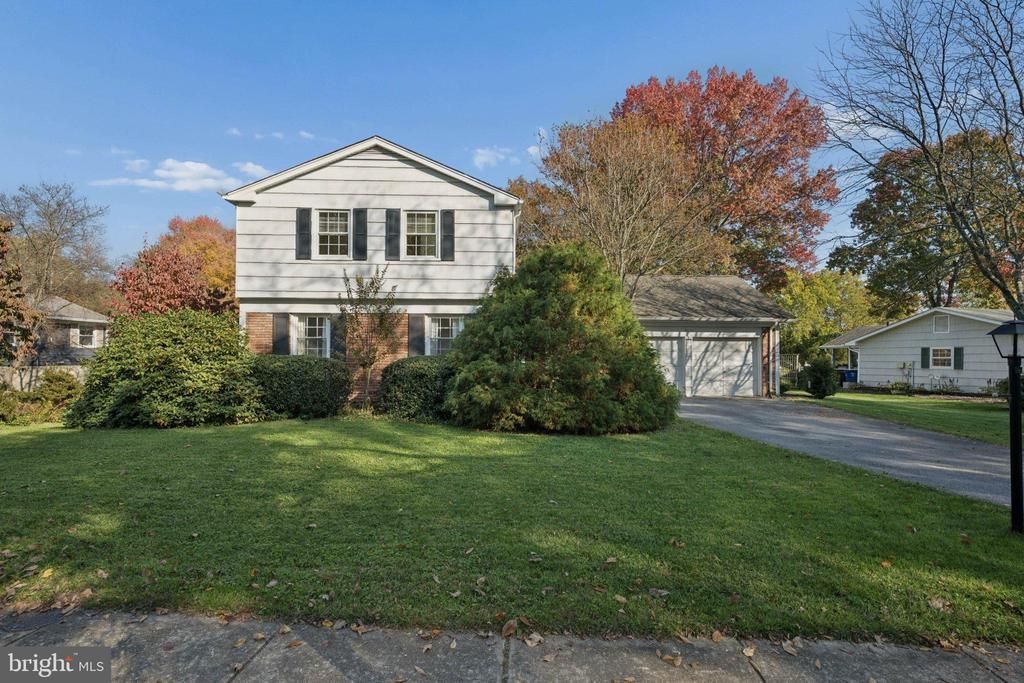
Space, thoughtful updates, and a green and leafy setting welcome you to this lovely 4-bedroom, 2.5-bath home in Columbia. The generous entry Foyer (11'7" x 6'8") features a 4' x 4' walk-in closet. An updated Kitchen offers maple cabinetry, abundant countertop workspace, a Jenn-Air downdraft cooktop, wall oven, and deep stainless steel sink. Thoughtfully designed storage includes a corner cabinet with Lazy Susan shelves, a cookie sheet cabinet, a 34" utensil drawer, and a 4-drawer stack. A wall of windows fills the main-floor Family Room with natural light and framed views of the green backyard and trees. A wood-burning fireplace with a wood stove insert, floor-to-ceiling brick surround, and brick hearth creates an inviting focal point. The main-floor Laundry Room adds convenience with built-in shelving and access to the 2-car garage. The spacious Primary Suite includes 2 closets, overhead lighting, and a private Full Bath with a separate stall shower and large vanity. Three additional good sized bedrooms share a Full Hall Bath with a tub/shower combination and double bowl vanity, while a hallway linen closet provides extra storage. The partially finished Basement measures approximately 37' x 33' and features a sliding glass door to the .31ac yard. An oversized attached 2-car garage (24' x 19'9"), includes a side entry door. Additional features include vinyl replacement windows, a natural gas Carrier HVAC system (2014), a natural gas A.O. Smith water heater (2004), an electrical service upgrade to 200 amps (2025) and architectural shingle roof. Enjoy a convenient location just minutes from Centennial Park, Downtown Columbia, the Village of Wilde Lake, and major commuting routes!
Property Features
Property Type: Residential - Single Family
Basement: Yes
Basement: Daylight, Full, Partially Finished, Walkout Level, Sump Pump
Cooling: Central A/C, Ceiling Fan(s)
Fireplaces: 1
Fuel Type: Natural Gas
Garage: 2
Heating: Forced Air
Home Style: Colonial
Lot Size: 0.31 Acres
Roof Type: Architectural Shingle, Asphalt
Stories: 3.0
Taxes: $8,100
Year Built: 1970
Feature Descriptions
Additional Structures: Above Grade, Below Grade
Appliances: Cooktop - Down Draft, Dishwasher, Disposal, Dryer, Exhaust Fan, Oven - Wall, Refrigerator, Washer, Water Heater
Days on Site: 7
Electric: 200+ Amp Service
Exterior: Frame, Stick Built
Exterior: Exterior Lighting, Sidewalks
Fireplace: Brick, Insert, Mantel(s), Screen
Flooring: Ceramic Tile, Carpet, Vinyl, Concrete
HOA Fee: $1466.28/Annually
Interior: Attic, Bathroom - Stall Shower, Bathroom - Tub Shower, Breakfast Area, Built-Ins, Carpet, Family Room Off Kitchen, Formal/Separate Dining Room, Kitchen - Eat-In, Kitchen - Island, Kitchen - Table Space, Primary Bath(s), Recessed Lighting, Stove - Wood, Walk-in Closet(s), Window Treatments
Location: Suburban
Lot: Front Yard, Landscaping, Rear Yard, Backs to Trees
Lot Dimensions: 0.31 Acre(S)
Parking Features: Asphalt Driveway
Parking Notes: 4 Total Parking Spaces
Rooms: Living Room, Dining Room, Primary Bedroom, Bedroom 2,Bedroom 3,Bedroom 4,Kitchen, Family Room, Basement, Foyer, Laundry, Other, Primary Bathroom, Full Bath
Sewer: Public Sewer
Special View Info: Garden/Lawn
SQFT Above Finished: 2046
SQFT Below Finished: 176
SQFT Total Finished: 2222
Structure Type: Detached
Total Garage/Parking Spaces: 4
Utilities: Natural Gas Available
Water: Public
Windows: Replacement, Vinyl Clad, Double Hung, Double Pane, Screens
Room Sizes
Living Room: 21 x 12 Level - Main
Dining Room: 13 x 12 Level - Main
Kitchen: 15 x 12 Level - Main
Family Room: 16 x 12 Level - Main
Laundry: 6 x 5 Level - Main
Foyer: 11 x 6 Level - Main
Primary Bedroom: 16 x 12 Level - Upper 1
Bedroom 2: 12 x 10 Level - Upper 1
Bedroom 3: 11 x 10 Level - Upper 1
Bedroom 4: 11 x 9 Level - Upper 1
Basement: 37 x 33 Level - Lower 1
Other: 16 x 11 Level - Lower 1
Local Schools
School District: HOWARD COUNTY PUBLIC SCHOOLS
Listed By / Shown By
Listed By
Agency Name: Cummings & Co. Realtors
Agency Phone: 4108230033
Shown By
Agent Name: James Jenkins
Agent Phone: (347) 277-6250
Agency Title: Maverick Realty, LLC

Estimate Your Payment
Estimated Payment
$ 2,059.23 per month $1,223.84 Principal & Interest $675.00 Property Tax $160.39 Homeowner's InsuranceChange Payment Information
Privacy Policy / DMCA Notice / ADA Accessibility


This site is hosted, designed and copyright
© 1994 - 2026 by
Delta Media Group, Inc. -- Patent Pending --
5021 W Running Brook Road | MLS# MDHW2075722
This single family home located at 5021 W Running Brook Road, Columbia, MD 21044 is currently listed for sale with an asking price of $549,900. This property was built in 1970 and has 4 bedrooms and 2 full and 1 partial baths with 2222 sq. ft. W Running Brook Road is located in the RUNNING BROOK subdivision within the HOWARD COUNTY PUBLIC SCHOOLS school district. Search RUNNING BROOK real estate on jjenkins.maverickrealtyusa.com today.