- (347) 277-6250
- MAKING THINGS HAPPEN

James Jenkins
BEDS5
BATHS3 full 1 partial
SQUARE FEET4,032
MLS#MDAA2153598
STATUSACTIVE
PROPERTY TYPEResidential - Single Family
SUBDIVISIONWEST SEVERNA PARK
SCHOOLANNE ARUNDEL COUNTY PUBLIC SCHOOLS
Property Description
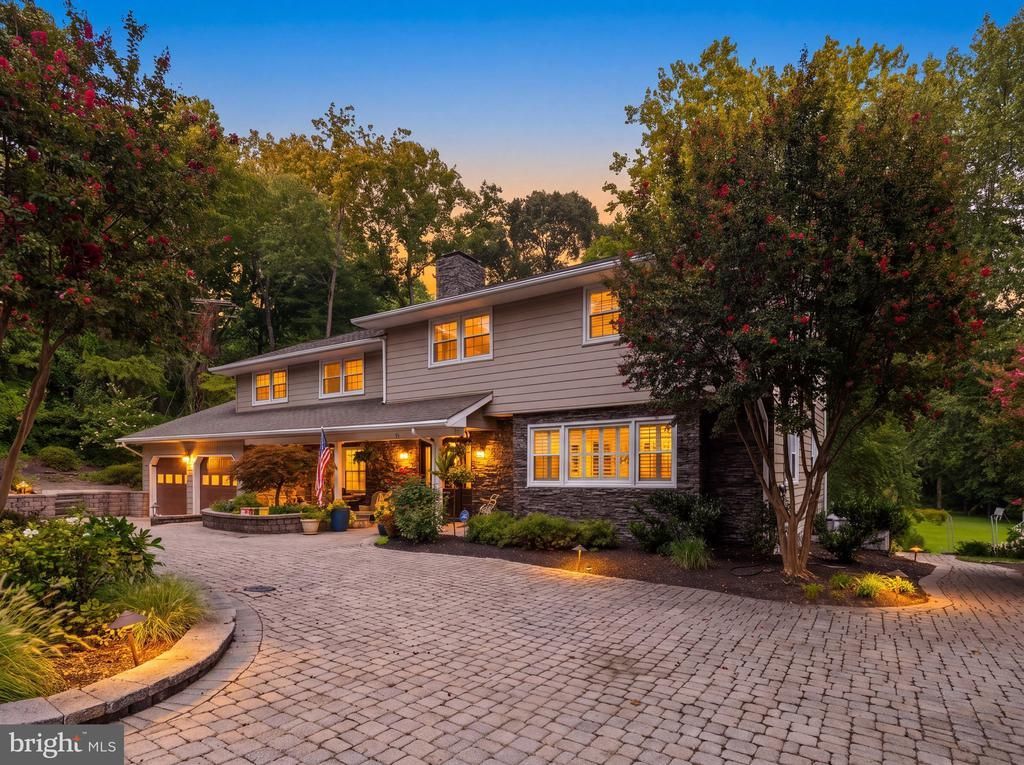
Exceptional Value, recently appraised at $2.4 Million. Welcome to waterfront living in highly sought after West Severna Park! This truly unique showstopper offers deep water access, three boat lifts with approximate 100 feet of water frontage, and a spectacular backyard designed to be your own private oasis. Inside, you'll find a spacious and luxurious primary suite, a gourmet kitchen, three fireplaces, two laundry rooms one located on the upper level and the second one located on the lower level, abundant storage and beautifully upgraded features throughout. The spectacular sunroom showcases gorgeous water views and provides a spacious, inviting setting for relaxing or entertaining, with an open layout designed for gatherings both indoors and out. Additional features include a whole-house generator, EV charger, irrigation system, hot tub and pool table that convey. Plenty of parking for guests. With its exceptional waterfront setting, impressive upgrades and access to wonderful community amenities, this rare property offers a lifestyle that is difficult to duplicate. Community amenities include community beach, a marina with the potential for a boat slip, a playground, fishing pier, kayak rack, swimming access and a marina with a boat ramp and boat storage. Residents also enjoy access to Evergreen pool home of the Severn River Swim Club.
Property Features
Property Type: Residential - Single Family
Basement: Connecting Stairway, Full, Fully Finished, Heated, Improved, Outside Entrance, Rear Entrance, Walkout Level
Basement: Yes
Fireplaces: 3
Fuel Type: Natural Gas
Garage: 2
Heating: Forced Air
Home Style: Colonial
Lot Size: 0.44 Acres
Stories: 3.0
Taxes: $13,405
Year Built: 1965
Feature Descriptions
Additional Structures: Above Grade, Below Grade
Days on Site: 2
Exterior: Brick, Combination
Fireplace: Wood, Gas/Propane
HOA Fee: $260.00/Annually
Interior: Bathroom - Soaking Tub, Bathroom - Walk-In Shower, Breakfast Area, Ceiling Fan(s), Combination Kitchen/Living, Dining Area, Family Room Off Kitchen, Floor Plan - Open, Kitchen - Gourmet, Kitchen - Island, Kitchen - Table Space, Primary Bath(s), Sprinkler System, Stove - Wood, Upgraded Countertops, Walk-in Closet(s), WhirlPool/HotTub, Window Treatments, Wood Floors, Other
Lot: Landscaping, No Thru Street
Lot Dimensions: 0.44 Acre(S)
Parking Notes: 8 Total Parking Spaces
Sewer: Public Sewer
SQFT Above Finished: 3024
SQFT Below Finished: 1008
SQFT Total Finished: 4032
Structure Type: Detached
Total Garage/Parking Spaces: 8
Water: Public
Water Access: Boat - Powered, Canoe/Kayak, Fishing Allowed
Waterfront: Private Dock Site
Local Schools
High School: SEVERNA PARK
Middle School: SEVERNA PARK
Elementary School: SEVERNA PARK
School District: ANNE ARUNDEL COUNTY PUBLIC SCHOOLS
Listed By / Shown By
Listed By
Agency Name: Keller Williams Flagship
Agency Phone: 4107297700
Shown By
Agent Name: James Jenkins
Agent Phone: (347) 277-6250
Agency Title: Maverick Realty, LLC

Estimate Your Payment
Estimated Payment
$ 6,025.69 per month $4,339.85 Principal & Interest $1,117.08 Property Tax $568.75 Homeowner's InsuranceChange Payment Information
Privacy Policy / DMCA Notice / ADA Accessibility


This site is hosted, designed and copyright
© 1994 - 2026 by
Delta Media Group, Inc. -- Patent Pending --
502 Ashberry Lane | MLS# MDAA2153598
This single family home located at 502 Ashberry Lane, Severna Park, MD 21146 is currently listed for sale with an asking price of $1,950,000. This property was built in 1965 and has 5 bedrooms and 3 full and 1 partial baths with 4032 sq. ft. Ashberry Lane is located in the WEST SEVERNA PARK subdivision within the ANNE ARUNDEL COUNTY PUBLIC SCHOOLS school district. Search WEST SEVERNA PARK real estate on jjenkins.maverickrealtyusa.com today.