- (347) 277-6250
- MAKING THINGS HAPPEN

James Jenkins
BEDS4
BATHS2 full 1 partial
SQUARE FEET1,911
MLS#DESU2113366
STATUSACTIVE
PROPERTY TYPEResidential - Single Family
SUBDIVISIONMEADOWS AT SHAWNEE
SCHOOLMILFORD
Property Description
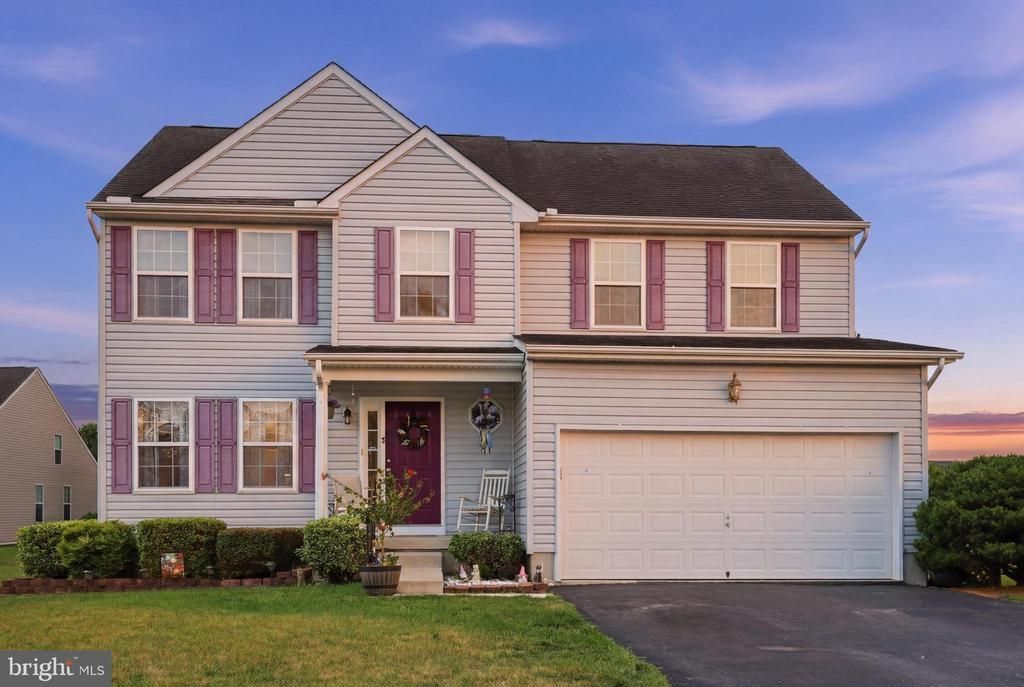
Privacy within a suburban neighborhood feel! This home is situated on a private cul-de-sac within a neighborhood on the outskirts of the Town of Milford. This cut-de-sac location cuts down traffic in front of the home and gives that sense of privacy, BUT gives you all the joys and benefits of having friendly neighbors, easy access to RT 1, and very close to Bay Health Sussex Campus at the same time! Once at the home, you will enjoy a traditional feel with a foyer entry way that leads to your separated dining, kitchen and family rooms. Upstairs you will enjoy a master suite with private bath and walk-in closet. 3 additional bedrooms, guest bath, and laundry complete the 2nd floor. The unfinished partial basement and crawl space offer ample storage or even room for expansion. Enjoy the outdoors with a deck and more possibility for expansion. Priced to SELL.
Property Features
Property Type: Residential - Single Family
Basement: Full, Interior Access, Unfinished
Basement: Yes
Cooling: Central A/C
Fireplaces: 1
Fuel Type: Natural Gas
Garage: 2
Heating: Forced Air
Home Style: Colonial, Contemporary
Lot Size: 0.24 Acres
Roof Type: Asphalt, Shingle
Stories: 2.0
Taxes: $3,059
Year Built: 2007
Feature Descriptions
Additional Structures: Above Grade, Below Grade
Appliances: Dishwasher, Disposal, Exhaust Fan, Oven/Range - Gas, Range Hood
Building Name: NONE AVAILABLE
Days on Site: 90
Electric: 200+ Amp Service
Exterior: Stick Built, Vinyl Siding
Fireplace: Gas/Propane
Flooring: Carpet, Hardwood, Vinyl
HOA Fee: $200.00/Annually
Interior: Attic
Lot: Cleared
Lot Dimensions: 0.24 Acre(S)
Number of Rooms: 9
Parking Notes: 4 Total Parking Spaces
Rooms: Dining Room, Kitchen, Family Room, Breakfast Room, Laundry
Sewer: Public Sewer
SQFT Above Finished: 1911
SQFT Total Finished: 1911
Structure Type: Detached
Total Garage/Parking Spaces: 4
Water: Public
Windows: Screens
Local Schools
School District: MILFORD
Listed By / Shown By
Listed By
Agency Name: The Moving Experience Delaware Inc
Agency Phone: 3022410899
Shown By
Agent Name: James Jenkins
Agent Phone: (347) 277-6250
Agency Title: Maverick Realty, LLC

Estimate Your Payment
Estimated Payment
$ 1,249.22 per month $879.10 Principal & Interest $254.92 Property Tax $115.21 Homeowner's InsuranceChange Payment Information
Privacy Policy / DMCA Notice / ADA Accessibility


This site is hosted, designed and copyright
© 1994 - 2026 by
Delta Media Group, Inc. -- Patent Pending --
5 Lenape Lane | MLS# DESU2113366
This single family home located at 5 Lenape Lane, Milford, DE 19963 is currently listed for sale with an asking price of $395,000. This property was built in 2007 and has 4 bedrooms and 2 full and 1 partial baths with 1911 sq. ft. Lenape Lane is located in the MEADOWS AT SHAWNEE subdivision within the MILFORD school district. Search MEADOWS AT SHAWNEE real estate on jjenkins.maverickrealtyusa.com today.